
186 Indian Knolls ST, Oxford, MI 48371
Local realty services provided by:ERA Prime Real Estate Group
186 Indian Knolls ST,Oxford, MI 48371
$337,789
- 3 Beds
- 2 Baths
- 1,299 sq. ft.
- Single family
- Active
Listed by: nancy r robinson, caren m goldstone
Office: real broker, llc. berkley
MLS#:20261091437
Source:MI_REALCOMP
Price summary
- Price:$337,789
- Price per sq. ft.:$260.04
- Monthly HOA dues:$8.33
About this home
Nestled right in the heart of Oxford within the highly desirable Davis Lake Highlands neighborhood, this absolutely perfect 3-bedroom, ranch delivers the ultimate blend of modern style, convenience, and relaxed lakeside living.
I promise, you will be captivated by the lush, beautifully maintained grounds and the welcoming curb appeal. Step inside to discover a freshly updated interior featuring a brand-new white kitchen that shines with style and functionality, paired with a gorgeous, fully remodeled bathroom. Enjoy the effortless ease of single-story living, enhanced by the ultimate convenience of being plumbed for a first-floor washer and dryer. Additional highlights include an attached garage and a full basement offering incredible potential for storage, a home gym, or future finished living space.
Best of all, the location is nothing short of fantastic! Spend your weekends soaking up the sun with exclusive neighborhood beach access to Davis Lake, or take a short stroll to the nearby Polly Ann Trail for biking, walking, and outdoor adventures. When you want to grab dinner, catch up with friends, or explore local boutiques, you are less than half a mile from vibrant downtown Oxford and its wonderful array of restaurants and shops....
Contact an agent
Home facts
- Year built:1971
- Subdivision & Development:DAVIS LAKE HIGHLANDS 3
- Listing ID #:20261091437
- Added:1 day(s) ago
- Updated:November 18, 2026 at 11:04 AM
Rooms and interior
- Bedrooms:3
- Total bathrooms:2
- Full bathrooms:1
- Half bathrooms:1
- Rooms Total:7
- Bathrooms Description:Dual Flush Toilets
- Basement Description:Full, Unfinished
- Living area:1,299 sq. ft.
Heating and cooling
- Cooling:Central Air
- Heating:Forced Air, Natural Gas
Structure and exterior
- Roof:Asphalt
- Year built:1971
- Building area:1,299 sq. ft.
- Lot area:0.34 Acres
- Architectural Style:Ranch
- Construction Materials:Brick
- Exterior Features:Covered, Enclosed, Lighting, Porch
- Foundation Description:Basement, Poured
- Levels:One
Utilities
- Water:Well
- Sewer:Public Sewer
Finances and disclosures
- Price:$337,789
- Price per sq. ft.:$260.04
- Tax amount:$2,796
Features and amenities
- Appliances:Bar Fridge, Built-In Gas Range, Built-In Refrigerator, Dishwasher, Disposal, Dryer, ENERGY STAR Qualified Dishwasher, Washer
- Laundry features:Electric Dryer Hookup, Gas Dryer Hookup, Laundry Room
- Amenities:Dual Flush Toilets, High Speed Internet, Programmable Thermostat
Parking
- Parking description:Attached, Two and Half Car Garage
- Garage spaces:2.5

New listings near 186 Indian Knolls ST
- New
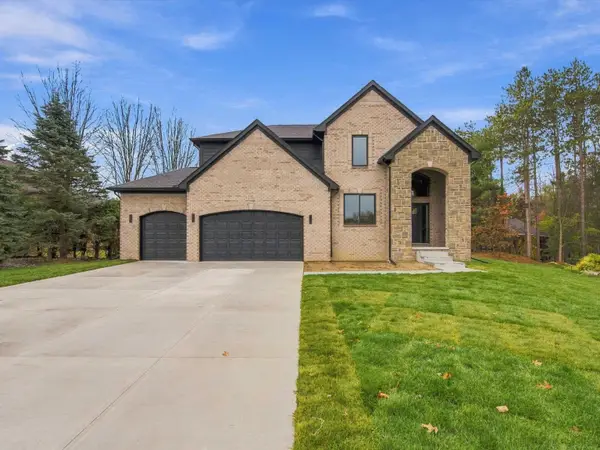 $689,000Active4 beds 3 baths2,700 sq. ft.
1612 Royal Birkdale DR, Oxford, MI 48371
MLS# 58050227922Listed by: RE/MAX NOIRE 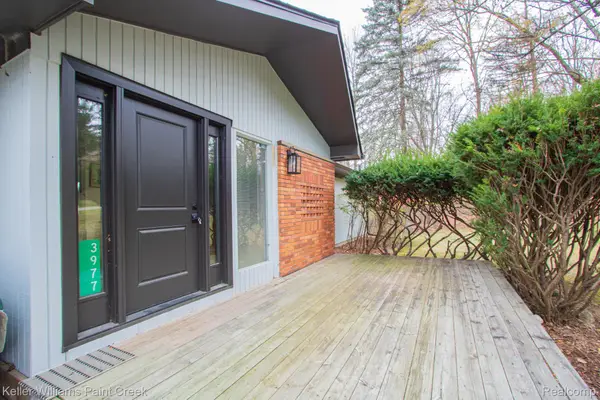 $369,900Pending4 beds 2 baths3,555 sq. ft.
3977 Cheyenne CT, Oxford, MI 48370
MLS# 20261091450Listed by: KELLER WILLIAMS PAINT CREEK- New
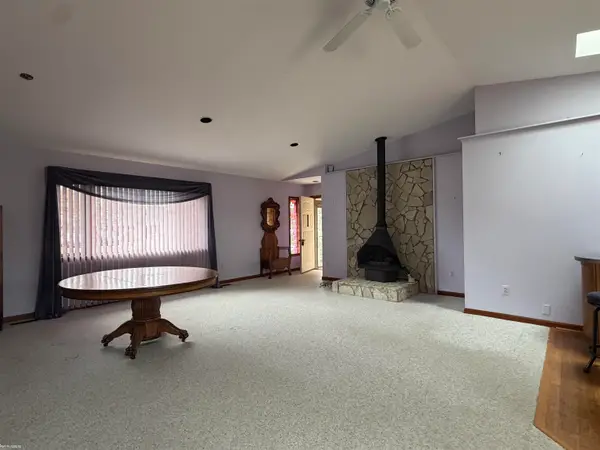 $379,900Active2 beds 2 baths3,356 sq. ft.
425 Davis Lake RD, Oxford, MI 48371
MLS# 58050227528Listed by: KW PLATINUM - New
 $759,900Active4 beds 4 baths3,564 sq. ft.
1675 Seymour Lake RD, Oxford, MI 48371
MLS# 20261091448Listed by: FOWLER REAL ESTATE - New
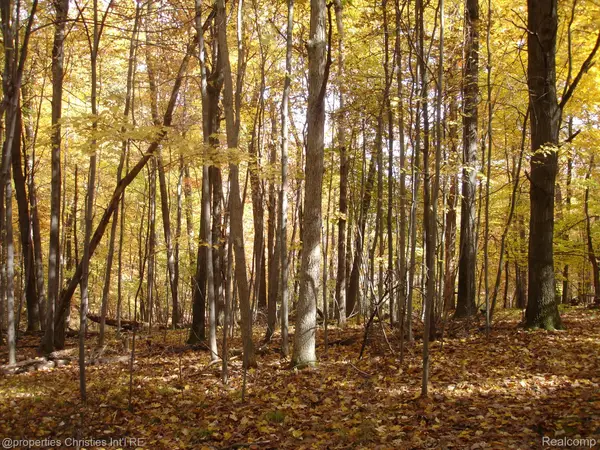 $295,000Active3.84 Acres
1451 Barrwood TRL, Oxford, MI 48371
MLS# 20261091431Listed by: @PROPERTIES CHRISTIE'S INT'L R.E. BIRMINGHAM - New
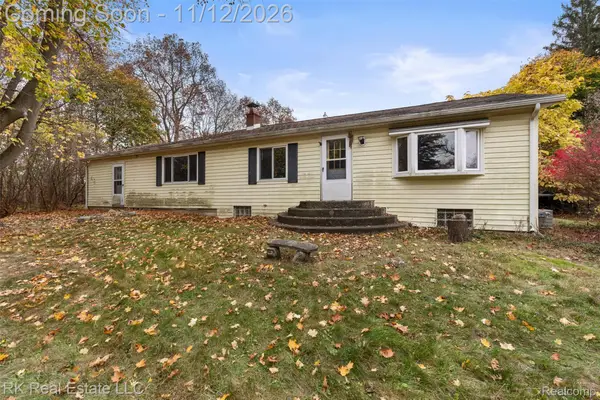 $170,000Active2 beds 1 baths1,350 sq. ft.
3727 Lakeville RD, Oxford, MI 48370
MLS# 20261088176Listed by: RK REAL ESTATE LLC - New
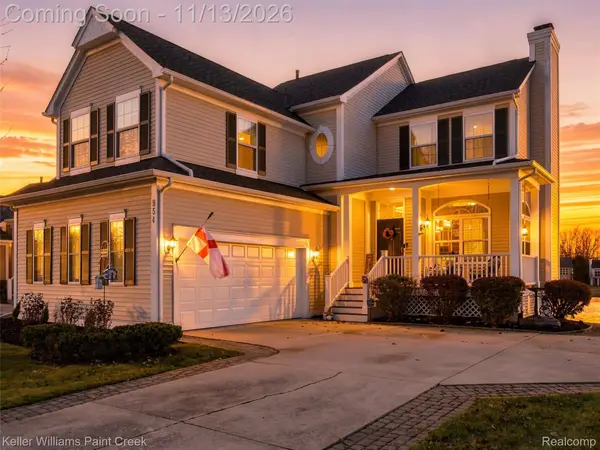 $440,000Active3 beds 3 baths2,775 sq. ft.
954 Island Lake DR, Oxford, MI 48371
MLS# 20261090680Listed by: KELLER WILLIAMS PAINT CREEK - New
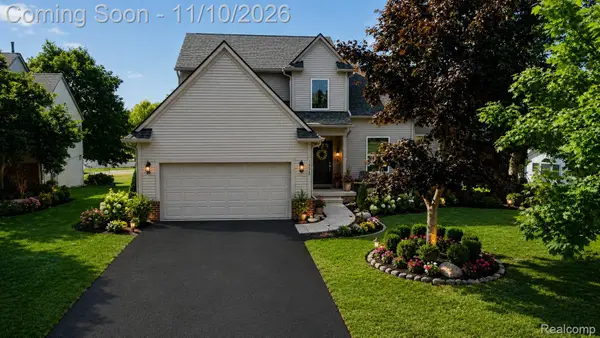 $669,900Active4 beds 3 baths4,138 sq. ft.
125 Ridge Field CT, Oxford, MI 48371
MLS# 20261090644Listed by: REAL ESTATE ONE-ORTONVILLE - Open Sat, 11am to 2pmNew
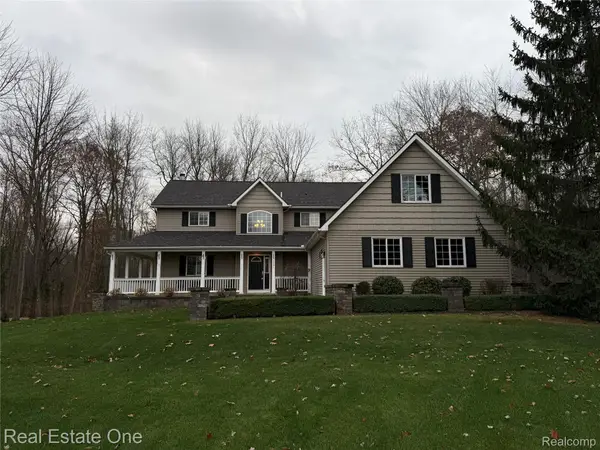 $748,000Active3 beds 3 baths2,532 sq. ft.
2691 Fox CV, Oxford, MI 48370
MLS# 20261090263Listed by: REAL ESTATE ONE-ROCHESTER


Protect your home and budget from life's surprises with an Assurant Home Warranty, backed by a partner that supports you through every step of homeownership. Explore Plans.
© 2023 - 2026 ERA Franchise Systems LLC. All rights reserved. ERA Franchise Systems LLC fully supports the principles of the Fair Housing Act and the Equal Opportunity Act. ERA, ERA Real Estate powered, and their respective logos are registered service marks of ERA Franchise Systems LLC. Each office is independently owned and operated.