
9437 Fisk Road, Parma, MI 49269
Local realty services provided by:ERA Prime Real Estate Group
9437 Fisk Road,Parma, MI 49269
$445,000
- 3 Beds
- 2 Baths
- 2,648 sq. ft.
- Single family
- Active
Listed by: heather herndon, kelly talbert
Office: howard hanna real estate services
MLS#:55026040121
Source:MI_REALCOMP
Price summary
- Price:$445,000
- Price per sq. ft.:$142.26
About this home
Escape to your own private retreat on 10 scenic acres--perfect for outdoor enthusiasts seeking space, serenity, and adventure. This secluded ranch-style home features 3 spacious bedrooms and 2 full bathrooms, offering comfortable living surrounded by nature. The property includes a dedicated garden area and chicken coop, ideal for those looking to embrace a more self-sufficient lifestyle. The kitchen is equipped with full appliance package and sleek quartz counter-tops, 2 wood-burning fireplaces create a warm, rustic atmosphere. One fireplace is located in living room, the other is in the rec room in the lower level. Recent updates include new gutters, an indoor wood furnace to supplement heat, and home is wired for a whole house generator. For hobbyists and adventurers alike, impressive 30x48 pole barn w/220-amp service is perfect for a workshop, gear storage, or recreational equipment. Also includes 100-amp service with RV plug.
Contact an agent
Home facts
- Year built:1977
- Listing ID #:55026040121
- Added:9 day(s) ago
- Updated:August 12, 2026 at 10:09 AM
Rooms and interior
- Bedrooms:3
- Total bathrooms:2
- Full bathrooms:2
- Rooms Total:8
- Flooring:Carpet, Tile
- Kitchen Description:Pantry
- Basement Description:Full, Partially Finished
- Living area:2,648 sq. ft.
Heating and cooling
- Cooling:Central Air
- Heating:Forced Air, Oil, Wood
Structure and exterior
- Roof:Shingle
- Year built:1977
- Building area:2,648 sq. ft.
- Lot area:10 Acres
- Lot Features:Wooded
- Architectural Style:Ranch
- Construction Materials:Brick, Vinyl Siding
- Exterior Features:Covered, Deck, Garden
- Foundation Description:Basement
Utilities
- Water:Well
- Sewer:Septic Tank
Finances and disclosures
- Price:$445,000
- Price per sq. ft.:$142.26
- Tax amount:$7,200
Features and amenities
- Appliances:Dishwasher, Dryer, Freezer, Oven, Range, Refrigerator, Washer, Water Softener Owned
- Laundry features:In Basement
- Amenities:Pantry
Parking
- Parking description:Asphalt, Detached
- Garage spaces:2

New listings near 9437 Fisk Road
- New
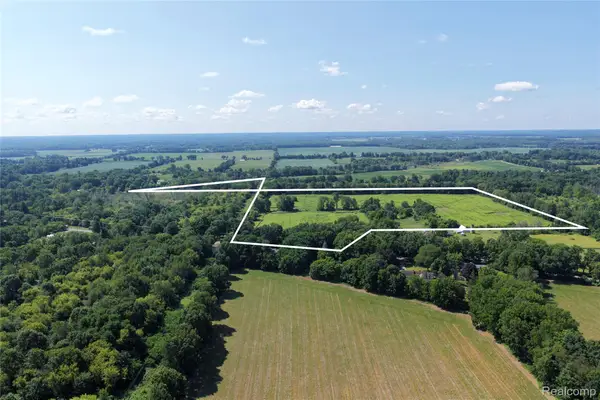 $475,000Active56 Acres
000 Michigan Ave, Parma, MI 49269
MLS# 20261062253Listed by: PREMIER FARM REALTY GROUP, LLC - New
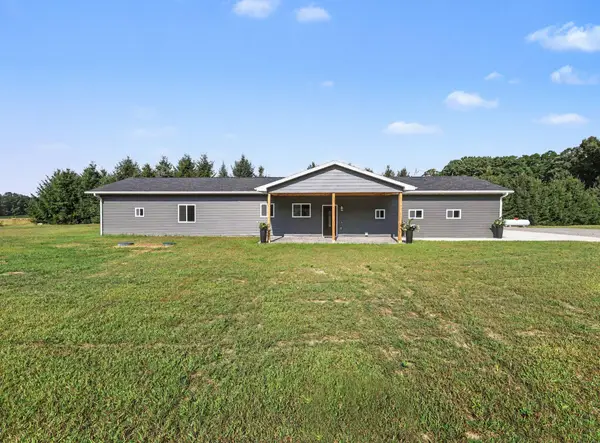 $365,000Active3 beds 2 baths1,608 sq. ft.
9854 Springport Road, Parma, MI 49269
MLS# 55026041208Listed by: SPROAT REALTY PROFESSIONALS-J - New
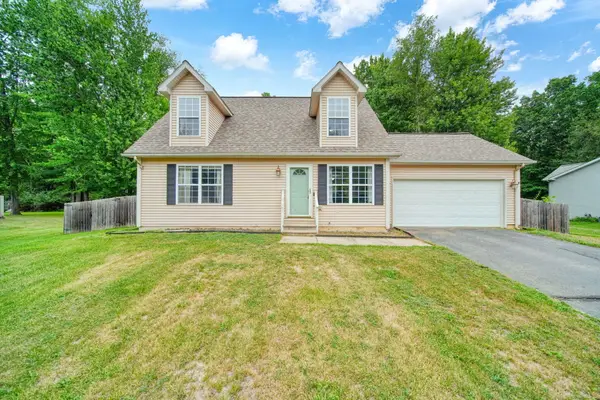 $279,999Active3 beds 2 baths1,421 sq. ft.
7966 Village Green Lane, Parma, MI 49269
MLS# 26041198Listed by: CORNERSTONE REAL ESTATE - New
 $50,000Active3.5 Acres
V/L Mccain Road, Parma, MI 49269
MLS# 26040207Listed by: COLDWELL BANKER BEISWANGER REALTY GROUP - New
 $350,000Active4 beds 2 baths1,906 sq. ft.
4547 Wellman Road, Parma, MI 49269
MLS# 26040109Listed by: GREENRIDGE REALTY (GREENVL) 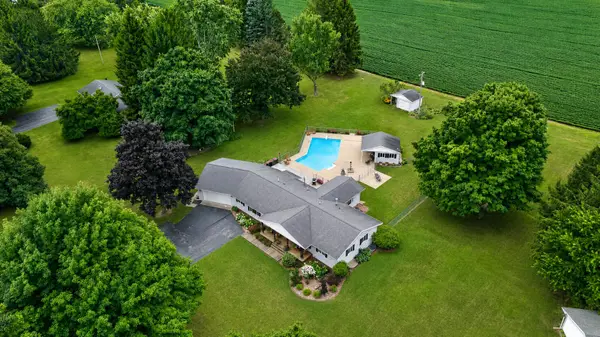 $439,900Active5 beds 4 baths3,562 sq. ft.
1062 S Parma Road, Parma, MI 49269
MLS# 26039515Listed by: CENTURY 21 AFFILIATED - JACKSON Listed by ERA$529,000Active4.5 Acres
N Parma Road, Parma, MI 49269
MLS# 26039081Listed by: ERA REARDON REALTY, L.L.C. $7,500Active1.73 Acres
Campbell Lake Drive #Lot 14, Parma, MI 49269
MLS# 26039006Listed by: ACE REAL ESTATE SERVICES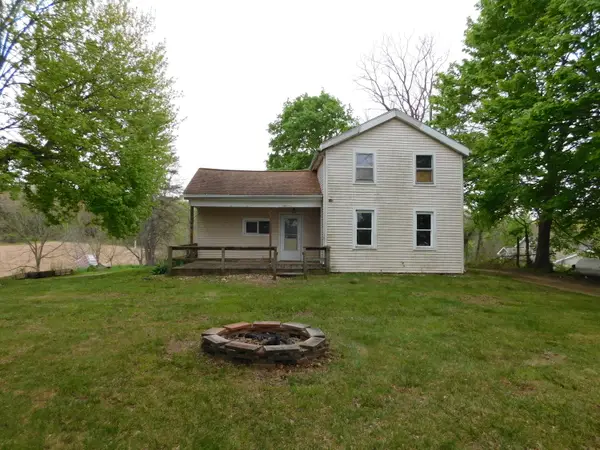 $129,000Active2 beds 1 baths1,363 sq. ft.
6488 N Parma Road, Parma, MI 49269
MLS# 26037345Listed by: RE/MAX PERRETT ASSOCIATES


Protect your home and budget from life's surprises with an Assurant Home Warranty, backed by a partner that supports you through every step of homeownership. Explore Plans.
© 2023 - 2026 ERA Franchise Systems LLC. All rights reserved. ERA Franchise Systems LLC fully supports the principles of the Fair Housing Act and the Equal Opportunity Act. ERA, ERA Real Estate powered, and their respective logos are registered service marks of ERA Franchise Systems LLC. Each office is independently owned and operated.