
6394 Waterclover, Pavilion, MI 49088
Local realty services provided by:ERA Prime Real Estate Group
6394 Waterclover,Unknown, MI 49088
$479,000
- 4 Beds
- 3 Baths
- 3,345 sq. ft.
- Single family
- Active
Listed by: gary n florip
Office: lakeview realty & rental mgmt
MLS#:78080070045
Source:MI_REALCOMP
Price summary
- Price:$479,000
- Price per sq. ft.:$143.2
About this home
To schedule a showing, call Mandy Kokales at (269) 744-2069. Discover the perfect blend of privacy, nature, and convenience in this beautifully maintained 3,345 SF, 4-bedroom, 3-full-bath ranch walk-out home, nestled at the end of a quiet setting surrounded by mature trees and scenic views. Ideally located near Indian Run Golf Course, Horse Stables, Tobey Elementary, Vicksburg Schools, restaurants, grocery stores, and Long Lake with public access for boating, swimming, and kayaking, this home offers a peaceful lifestyle without sacrificing everyday conveniences. Recent updates include a new roof (2024), skylights, and gutters. Inside, you'll find granite countertops, hardwood floors, a farmhouse sink, a pantry/mud room, and a fully finished basement. Large windows throughout the home fill the living spaces with natural lighting. The open-concept floor plan and high ceilings create a spacious, airy atmosphere. Step through the sliding glass doors from the living room into the private three-season sunroom, a tranquil retreat perfect for relaxing, meditating, or simply enjoying the sounds of nature. The attached expansive back deck overlooks the trees and golf course, providing a picturesque setting for morning coffee or evening gatherings. The main level features a spacious primary suite with scenic views, a large walk-in closet, and a private bath, with two additional bedrooms and a full bathroom. The finished lower level adds exceptional living space, featuring a full-size Jƒ ¸tul wood-burning stove, a large living room, a bedroom with two closets, a full bathroom with a linen closet, and a urinal. There is also a spacious area for a ping pong table or pool table that is perfect for entertaining with family and friends, and could easily be remodeled for a 5th bedroom. This home has been cared for by the same family for 24 years. It offers a rare opportunity to enjoy privacy, a nature-filled setting, and peaceful surroundings. Mandy Kokales (269) 744-2069...
Contact an agent
Home facts
- Year built:2002
- Subdivision & Development:GREENFILELD POINTE
- Listing ID #:78080070045
- Added:75 day(s) ago
- Updated:September 06, 2026 at 10:02 AM
Rooms and interior
- Bedrooms:4
- Total bathrooms:3
- Full bathrooms:3
- Rooms Total:13
- Kitchen Description:Pantry
- Basement Description:Concrete, Exterior Entry, Finished, Full, Interior Entry, Walk-Out Access
- Living area:3,345 sq. ft.
Heating and cooling
- Cooling:Ceiling Fans, Central Air, Exhaust Fan
- Heating:Electric, Forced Air, Humidity Control, Natural Gas
Structure and exterior
- Year built:2002
- Building area:3,345 sq. ft.
- Lot area:0.28 Acres
- Lot Features:Near Golf Course, On Golf Course
- Architectural Style:Contemporary, Ranch
- Construction Materials:Brick, Vinyl Siding
- Exterior Features:Deck, Patio, Porch
- Foundation Description:Basement
- Levels:One
Utilities
- Water:Well
- Sewer:Shared Septic
Finances and disclosures
- Price:$479,000
- Price per sq. ft.:$143.2
- Tax amount:$3,995
Features and amenities
- Appliances:Dishwasher, Disposal, Dryer, Freezer, Microwave, Oven, Range, Refrigerator, Washer, Water Softener Owned
- Amenities:Cathedral Ceilings, Entrance Foyer, Pantry, Walk-in Closets
Parking
- Parking description:Attached, Garage, Garage Door Opener, Two Car Garage
- Garage spaces:2

New listings near 6394 Waterclover
- New
 $589,900Active5 beds 4 baths3,122 sq. ft.
6799 E Rs Avenue E, Scotts, MI 49088
MLS# 66026046908Listed by: FIVE STAR REAL ESTATE 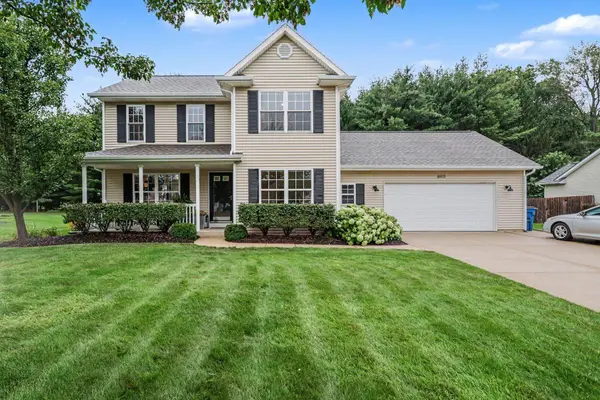 $424,900Pending4 beds 4 baths2,660 sq. ft.
6103 Wheatlands Avenue, Scotts, MI 49088
MLS# 66026042231Listed by: FIVE STAR REAL ESTATE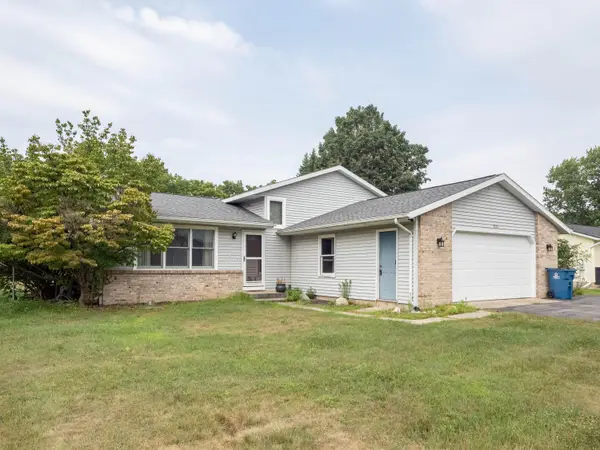 $335,900Pending3 beds 2 baths2,124 sq. ft.
9372 W Arrowhead Drive W, Scotts, MI 49088
MLS# 66026041380Listed by: EVENBOER WALTON, REALTORS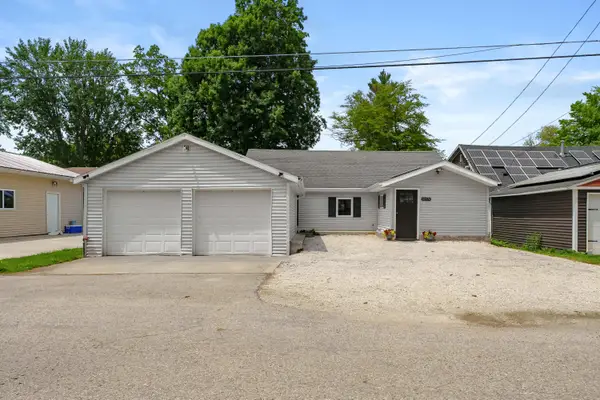 $479,900Active3 beds 2 baths1,300 sq. ft.
10574 Tomkinson, Scotts, MI 49088
MLS# 66026039472Listed by: EVENBOER WALTON, REALTORS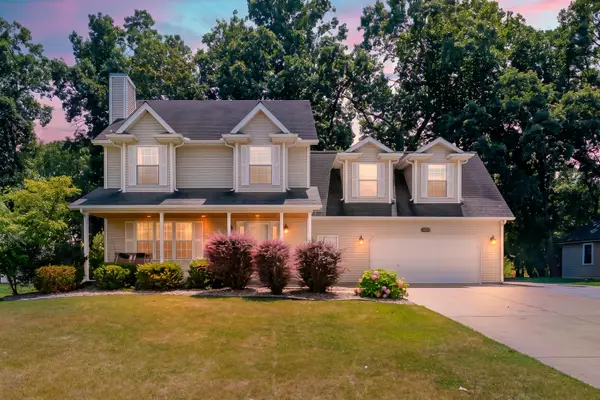 $400,000Active4 beds 3 baths2,200 sq. ft.
6086 Thistlewood Avenue, Scotts, MI 49088
MLS# 66026039394Listed by: CHUCK JAQUA, REALTOR $265,000Active3 beds 2 baths1,357 sq. ft.
9737 S Sprinkle Road, Portage, MI 49002
MLS# 66026039331Listed by: EVENBOER WALTON, REALTORS $349,900Active3 beds 3 baths2,000 sq. ft.
7666 Stermer Drive, Kalamazoo, MI 49048
MLS# 66026037784Listed by: BERKSHIRE HATHAWAY HOMESERVICES MI $285,000Active3 beds 1 baths1,656 sq. ft.
10577 S Sprinkle Road, Vicksburg, MI 49097
MLS# 26036725Listed by: CENTURY 21 AFFILIATED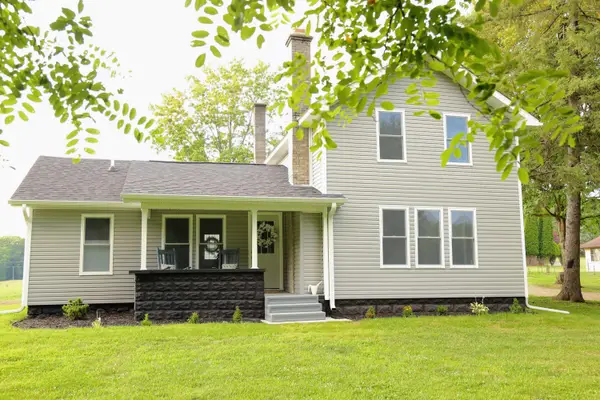 $324,900Pending3 beds 1 baths1,410 sq. ft.
10797 E T Avenue, Scotts, MI 49088
MLS# 66026035037Listed by: EXP REALTY LLC $39,900Active0.8 Acres
8607 E Op Avenue, Kalamazoo, MI 49048
MLS# 26033979Listed by: RE/MAX ADVANTAGE


Protect your home and budget from life's surprises with an Assurant Home Warranty, backed by a partner that supports you through every step of homeownership. Explore Plans.
© 2023 - 2026 ERA Franchise Systems LLC. All rights reserved. ERA Franchise Systems LLC fully supports the principles of the Fair Housing Act and the Equal Opportunity Act. ERA, ERA Real Estate powered, and their respective logos are registered service marks of ERA Franchise Systems LLC. Each office is independently owned and operated.