
33022 Fredrick Street, Paw Paw, MI 49079
Local realty services provided by:ERA Prime Real Estate Group
33022 Fredrick Street,Pawpaw, MI 49079
$325,000
- 4 Beds
- 2 Baths
- 2,160 sq. ft.
- Single family
- Active
Listed by: suzy glomski
Office: michigan lifestyle properties
MLS#:69026056504
Source:MI_REALCOMP
Price summary
- Price:$325,000
- Price per sq. ft.:$150.46
About this home
Beautifully renovated and meticulously maintained, this 4-bedroom, 2-full-bath home offers 2,160 square feet of main-level living space on nearly an acre! A comprehensive remodel in 2018 included interior reframing, new roofing, siding, wiring, plumbing, insulation, drywall, flooring, windows, solid wood doors throughout, composite decking and new H20 heater in 2025. The kitchen features a large island and snack bar seating, a custom-made light fixture, soft-close cabinetry, granite countertops, tile backsplash, a stainless steel appliance suite, and an inviting eating area. A distinctive private bar adds character and entertaining space, featuring a quartz snack bar, wine fridge, new light fixture and custom cabinetry recently finished with wine barrel staves. The MAGNIFICENT primary suite offers a walk-in closet and a private bath with an oversized soaking tub, separate tiled shower, and quartz countertop. Outside, enjoy composite decking, a fully fenced backyard and a 12'x24' shedadded in 2023 with loft storage on both sides PLUS a 2 car attached garage with custom built in shelving. Situated on .95 acres along a quiet, low-traffic dead-end street, this property offers convenient access to shopping, dining, entertainment, I-94, and Red Arrow Highway for quick access to Kalamazoo and South Haven. Exceptionally clean and well kept, this home reflects pride of ownership throughout! Schedule your private showing today! PLEASE REMOVE SHOES OR USE BOOTIES PROVIDED BY FRONT DOOR....
Contact an agent
Home facts
- Year built:1998
- Listing ID #:69026056504
- Added:4 day(s) ago
- Updated:October 28, 2026 at 12:01 AM
Rooms and interior
- Bedrooms:4
- Total bathrooms:2
- Full bathrooms:2
- Rooms Total:11
- Flooring:Carpet, Tile, Vinyl
- Kitchen Description:Pantry
- Living area:2,160 sq. ft.
Heating and cooling
- Cooling:Ceiling Fans, Central Air
- Heating:Forced Air, Natural Gas
Structure and exterior
- Roof:Shingle
- Year built:1998
- Building area:2,160 sq. ft.
- Lot area:0.95 Acres
- Lot Features:Corner Lot, Landscaped Ground Cover
- Architectural Style:Ranch
- Construction Materials:Vinyl Siding
- Exterior Features:Covered, Deck, Garden, Porch
- Foundation Description:Crawl Space, Permanent
Utilities
- Water:Well
- Sewer:Septic Tank
Finances and disclosures
- Price:$325,000
- Price per sq. ft.:$150.46
- Tax amount:$2,125
Features and amenities
- Appliances:Dishwasher, Dryer, Microwave, Range, Refrigerator, Washer
- Laundry features:Laundry Room, Main Level
- Amenities:Pantry, Window Treatments
Parking
- Parking description:Asphalt, Attached, Garage Door Opener, Garage Faces Side
- Garage spaces:2

New listings near 33022 Fredrick Street
- New
 $199,900Active8.15 Acres
1026 M-40, Paw Paw, MI 49079
MLS# 26057126Listed by: LAKES & COUNTRY REAL ESTATE INC - New
 $499,900Active3 beds 1 baths1,824 sq. ft.
60300 41st Street, Paw Paw, MI 49079
MLS# 26056900Listed by: COMPASS REALTY - New
 $295,000Active3 beds 3 baths3,084 sq. ft.
319 W Willard Street, Paw Paw, MI 49079
MLS# 26056841Listed by: REAL BROKER LLC - New
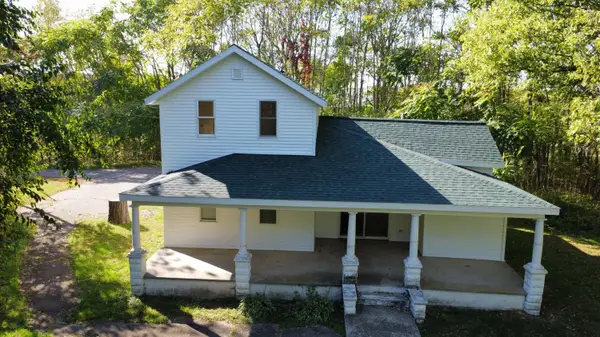 $599,900Active2 beds 2 baths1,216 sq. ft.
59338 41st Street, Paw Paw, MI 49079
MLS# 26056603Listed by: COMPASS REALTY - New
 $399,900Active35.17 Acres
VL N Park Street, Paw Paw, MI 49079
MLS# 26056613Listed by: COMPASS REALTY - New
 $399,900Active5 beds 3 baths2,348 sq. ft.
45924 County Road 665 3 Acres, Paw Paw, MI 49079
MLS# 26056497Listed by: BERKSHIRE HATHAWAY HOMESERVICES MI - New
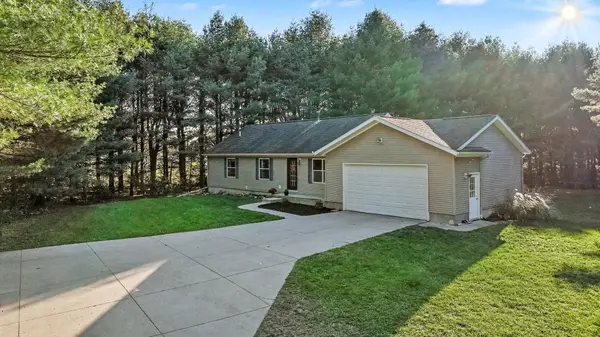 $695,000Active5 beds 3 baths2,348 sq. ft.
45924 County Road 665, Paw Paw, MI 49079
MLS# 26056503Listed by: BERKSHIRE HATHAWAY HOMESERVICES MI - New
 $300,000Active17 Acres
45924 County Road 665 Vl, Paw Paw, MI 49079
MLS# 26056474Listed by: BERKSHIRE HATHAWAY HOMESERVICES MI - New
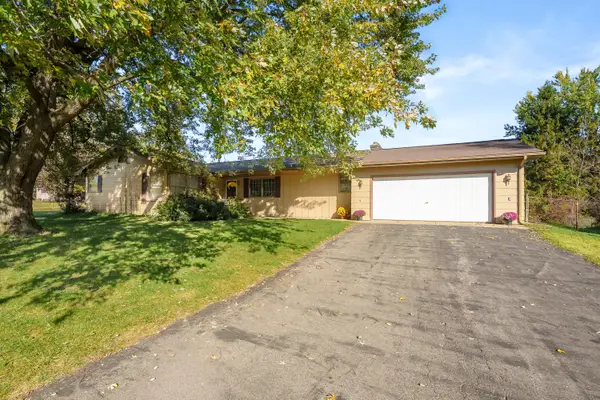 $260,000Active3 beds 2 baths1,764 sq. ft.
630 Hillcrest Road, Paw Paw, MI 49079
MLS# 26056304Listed by: LAKES & COUNTRY REAL ESTATE INC - New
 $275,000Active3 beds 2 baths1,260 sq. ft.
35715 Margurite Lane, Paw Paw, MI 49079
MLS# 26055844Listed by: FIVE STAR REAL ESTATE


Protect your home and budget from life's surprises with an Assurant Home Warranty, backed by a partner that supports you through every step of homeownership. Explore Plans.
© 2023 - 2026 ERA Franchise Systems LLC. All rights reserved. ERA Franchise Systems LLC fully supports the principles of the Fair Housing Act and the Equal Opportunity Act. ERA, ERA Real Estate powered, and their respective logos are registered service marks of ERA Franchise Systems LLC. Each office is independently owned and operated.