
34120 Hillside Drive, Paw Paw, MI 49079
Local realty services provided by:ERA Prime Real Estate Group
34120 Hillside Drive,Pawpaw, MI 49079
$275,000
- 2 Beds
- 1 Baths
- 752 sq. ft.
- Single family
- Active
Listed by: janis havice
Office: lakes & country real estate inc
MLS#:66026047000
Source:MI_REALCOMP
Price summary
- Price:$275,000
- Price per sq. ft.:$365.69
About this home
Welcome to the Sophisticated Cottage on Ackley Lake -- a turnkey, fully furnished, year-round retreat with sunset views and lake access right in front of your home! Renovated throughout with new drywall and paint, new flooring and trim, new lighting and fixtures, custom cabinets and storage units, and newer appliances. Improved HVAC, added attic insulation, and updated electrical deliver true four-season comfort. Gas fireplace, front deck with lake views, backyard pergola and firepit, kids play space and hideaway, three lake access points, and lot and landscape improvements. Short-term rental friendly. Move-in ready. See supplemental remarks and attached information from AirDNA regarding earning potential.Outdoor living is where this property really separates itself. The front deck is the spot for morning coffee and sunset views over the water, while the backyard pergola and firepit make an easy gathering place for evenings with family and friends. Three separate lake access points mean the water is always just steps away, whether you are launching a kayak, taking a swim, or simply walking down to watch the day end. A dedicated kids' play space and hideaway gives the youngest guests a spot of their own. Welcome to the Sophisticated Cottage on Ackley Lake ??? a turnkey, year-round retreat where the work has already been done and the only thing left to do is arrive. Thoughtfully updated from top to bottom, this cottage pairs the charm you want on the water with the systems you need to enjoy it in every season. New drywall and fresh paint throughout, new flooring and trim, and new lighting and fixtures give the interior a crisp, current feel, while custom cabinets and built- in storage units keep everything neatly in its place. Newer appliances and a gas fireplace anchors the living space for cool mornings and long winter evenings. Behind the finishes, the important upgrades are all in place: improved HVAC, added attic insulation, and updated electrical ??? true four-season comfort, not a summer-only cabin. Lot...
Contact an agent
Home facts
- Year built:1950
- Listing ID #:66026047000
- Added:1 day(s) ago
- Updated:September 04, 2026 at 06:00 PM
Rooms and interior
- Bedrooms:2
- Total bathrooms:1
- Full bathrooms:1
- Rooms Total:5
- Living area:752 sq. ft.
Heating and cooling
- Cooling:Ceiling Fans, Central Air
- Heating:Forced Air, Natural Gas
Structure and exterior
- Roof:Composition
- Year built:1950
- Building area:752 sq. ft.
- Lot area:0.07 Acres
- Architectural Style:Bungalow
- Construction Materials:Vinyl Siding
- Exterior Features:Deck
- Foundation Description:Slab
Utilities
- Water:Well
- Sewer:Public Sewer
Finances and disclosures
- Price:$275,000
- Price per sq. ft.:$365.69
- Tax amount:$1,785
Features and amenities
- Appliances:Dryer, Range, Refrigerator, Washer
- Laundry features:Common Area, Main Level
- Amenities:Window Treatments

New listings near 34120 Hillside Drive
- New
 $389,900Active77 Acres
V/L Whiskey Run Rd., Paw Paw, MI 49079
MLS# 26046872Listed by: FIVE STAR REAL ESTATE - New
 $599,500Active3 beds 2 baths3,560 sq. ft.
50295 St Joseph Street, Paw Paw, MI 49079
MLS# 26046775Listed by: FIVE STAR REAL ESTATE - New
 $269,900Active3 beds 1 baths1,340 sq. ft.
214 Cedar Street, Paw Paw, MI 49079
MLS# 26046777Listed by: @PROPERTIES CHRISTIE'S INTERNATIONAL R.E. - New
 $395,000Active4 beds 2 baths1,548 sq. ft.
41341 County Road 665, Paw Paw, MI 49079
MLS# 26046562Listed by: FIVE STAR REAL ESTATE - New
 $49,900Active2 Acres
28th Avenue, Paw Paw, MI 49079
MLS# 26045495Listed by: LAKES & COUNTRY REAL ESTATE INC - Open Sun, 2 to 3:30pmNew
 $399,900Active4 beds 3 baths2,827 sq. ft.
30479 52nd Avenue, Paw Paw, MI 49079
MLS# 26045519Listed by: EXP REALTY LLC - New
 $52,000Active1 Acres
52160 County Road 657, Paw Paw, MI 49079
MLS# 26045469Listed by: GOLDEN STAR REALTY, INC. - New
 $315,000Active3 beds 3 baths3,084 sq. ft.
319 W Willard Street, Paw Paw, MI 49079
MLS# 26045127Listed by: REAL BROKER LLC - New
 $239,000Active4 beds 1 baths1,145 sq. ft.
30369 M 40, Paw Paw, MI 49079
MLS# 26044696Listed by: KALVAN REALTY 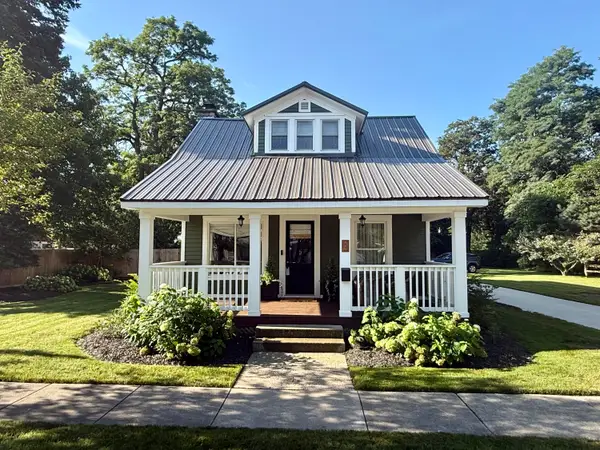 $315,000Pending6 beds 2 baths2,404 sq. ft.
114 Cedar Street, PawPaw, MI 49079
MLS# 66026044191Listed by: FIVE STAR REAL ESTATE


Protect your home and budget from life's surprises with an Assurant Home Warranty, backed by a partner that supports you through every step of homeownership. Explore Plans.
© 2023 - 2026 ERA Franchise Systems LLC. All rights reserved. ERA Franchise Systems LLC fully supports the principles of the Fair Housing Act and the Equal Opportunity Act. ERA, ERA Real Estate powered, and their respective logos are registered service marks of ERA Franchise Systems LLC. Each office is independently owned and operated.