
47401 Klett Road, Paw Paw, MI 49079
Local realty services provided by:ERA Greater North Properties
47401 Klett Road,Paw Paw, MI 49079
$319,900
- 3 Beds
- 2 Baths
- 1,800 sq. ft.
- Single family
- Pending
Listed by: kyle j mcmaster
Office: five star real estate-portage
MLS#:26038053
Source:MI_MICHRIC
Price summary
- Price:$319,900
- Price per sq. ft.:$266.58
About this home
Your own private backyard oasis awaits! This beautifully maintained, original-owner ranch is centered around a stunning in-ground pool, creating the perfect setting for relaxing, entertaining, and making lasting memories. Pride of ownership shines throughout with a bright, inviting layout, comfortable living spaces, a functional kitchen, and a full basement offering additional living space and abundant storage. A newer well and 5-year-old vinyl privacy fence with safety gate provide added peace of mind. Included with the home are the sunroom wicker dining set, upper deck glass-top patio table and chairs, pool deck picnic table, Maytronics robotic pool cleaner (1 year old), new solar pool blanket, winter pool cover with storage bags, upright freezer, and lower-level family room furniture (excluding the coffee table) if desired. Lovingly cared for by its original owner, this move-in-ready home offers the perfect blend of peaceful country living and modern convenience, just minutes from e
Contact an agent
Home facts
- Year built:1976
- Listing ID #:26038053
- Added:7 day(s) ago
- Updated:July 31, 2026 at 08:46 AM
Rooms and interior
- Bedrooms:3
- Total bathrooms:2
- Full bathrooms:2
- Rooms Total:8
- Kitchen Description:Disposal, Microwave, Oven, Range, Refrigerator
- Basement:Yes
- Living area:1,800 sq. ft.
Heating and cooling
- Heating:Forced Air
- Central air:Yes
Structure and exterior
- Year built:1976
- Building area:1,800 sq. ft.
- Lot area:0.43 Acres
- Construction Materials:Brick, Vinyl Siding
Utilities
- Water:Well
Finances and disclosures
- Price:$319,900
- Price per sq. ft.:$266.58
- Tax amount:$2,037 (2026)
Features and amenities
- Laundry features:Washer
Parking
- Garage:Yes
- Garage spaces:2
New listings near 47401 Klett Road
- New
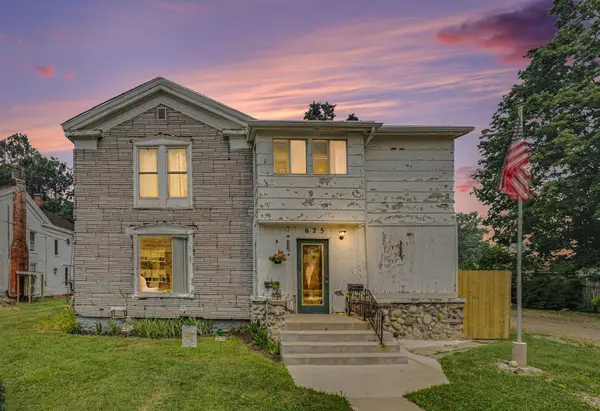 $190,000Active-- beds 2 baths
625 Oak Street, Paw Paw, MI 49079
MLS# 26039171Listed by: KALAMAZOO REALTY - New
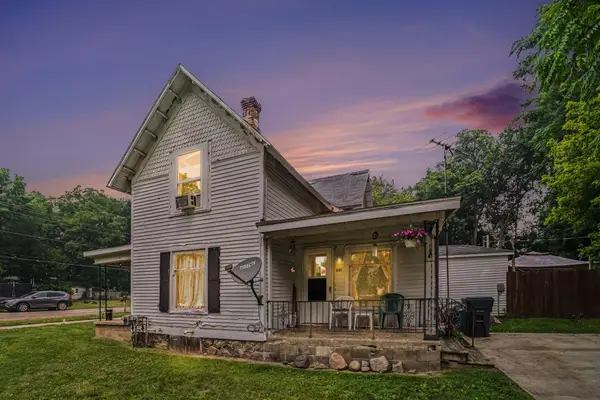 $150,000Active-- beds 1 baths
302 N Van Buren Street, Paw Paw, MI 49079
MLS# 26039189Listed by: KALAMAZOO REALTY - New
 $250,000Active4 beds 2 baths2,452 sq. ft.
214 N Gremps Street, Paw Paw, MI 49079
MLS# 26038999Listed by: EVENBOER WALTON, REALTORS - New
 $99,000Active2 beds 1 baths672 sq. ft.
210 N Brown Street, Paw Paw, MI 49079
MLS# 26038754Listed by: MICHIGAN LIFESTYLE PROPERTIES - New
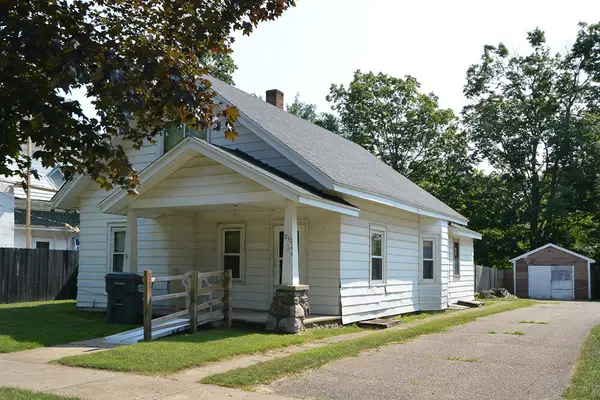 $135,000Active3 beds 1 baths1,203 sq. ft.
212 N Brown Street, Paw Paw, MI 49079
MLS# 26038755Listed by: MICHIGAN LIFESTYLE PROPERTIES - New
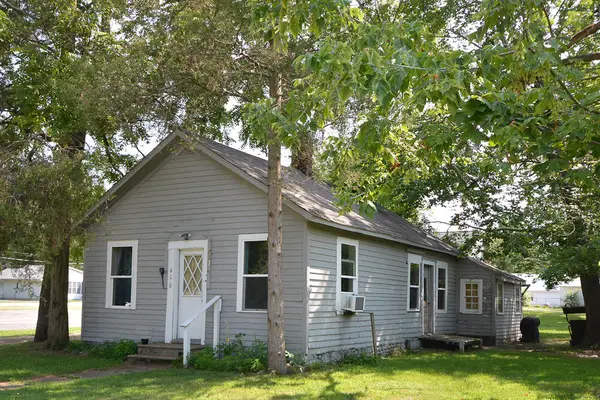 $99,000Active2 beds 1 baths888 sq. ft.
410 N Lagrave Street, Paw Paw, MI 49079
MLS# 26038758Listed by: MICHIGAN LIFESTYLE PROPERTIES - New
 $2,299,000Active2 beds 4 baths4,400 sq. ft.
55308 County Road 671, Paw Paw, MI 49079
MLS# 26038406Listed by: CENTURY 21 C. HOWARD - New
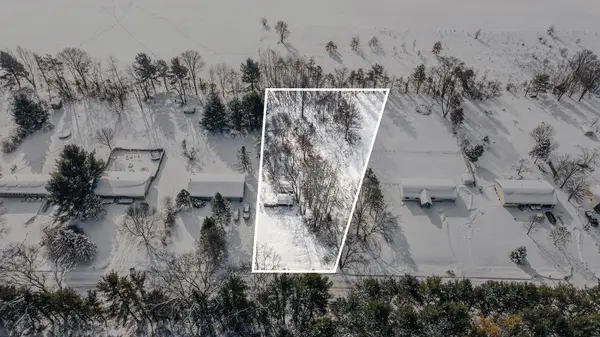 $25,000Active0.71 Acres
000 64th Avenue, Paw Paw, MI 49079
MLS# 26038408Listed by: BHG CONNECTIONS-LAWTON - New
 $52,000Active1 Acres
52160 County Road 657, Paw Paw, MI 49079
MLS# 26038267Listed by: EXP REALTY LLC 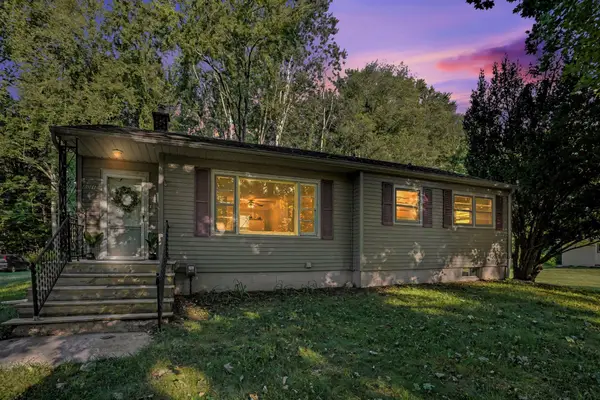 $199,000Pending3 beds 1 baths1,024 sq. ft.
601 Marcelletti Avenue, Paw Paw, MI 49079
MLS# 26038277Listed by: BERKSHIRE HATHAWAY HOMESERVICES MI


Protect your home and budget from life's surprises with an Assurant Home Warranty, backed by a partner that supports you through every step of homeownership. Explore Plans.
© 2023 - 2026 ERA Franchise Systems LLC. All rights reserved. ERA Franchise Systems LLC fully supports the principles of the Fair Housing Act and the Equal Opportunity Act. ERA, ERA Real Estate powered, and their respective logos are registered service marks of ERA Franchise Systems LLC. Each office is independently owned and operated.