
50147 Jordan Street, Paw Paw, MI 49079
Local realty services provided by:ERA Prime Real Estate Group
50147 Jordan Street,Pawpaw, MI 49079
$415,000
- 4 Beds
- 4 Baths
- 2,632 sq. ft.
- Single family
- Active
Listed by: lorene taylor, scott a taylor
Office: jaqua, realtors
MLS#:66026039947
Source:MI_REALCOMP
Price summary
- Price:$415,000
- Price per sq. ft.:$145.05
About this home
2019 MENCL built home in a quiet, rural neighborhood at the end of a cul-de-sac w/wooded rear views, this 4-BR/3.5-BA home offers 2,861 SF of finished living. Kitchen w/granite countertops, SS appliances & soft-close cabinet drawers. Main floor laundry! Home boasts an open floor plan w/a cozy gas fireplace that's perfect for gatherings. Retreat to your EXPANSIVE PRIMARY sanctuary featuring a SPA-LIKE EN SUITE with free standing tub, WALK-IN with 3-shower-heads (RAIN SHOWER, wall & hand held) & private water closet. Hotel style bathroom separates two of the bedrooms. Basement adds valuable living area including; family room with EGRESS window, full bath & bonus/exercise room. Enjoy seamless indoor/outdoor living with a slider off the kitchen to custom stamped concrete patio that's great for grilling w/family & friends. Features a LARGE lot, beautiful landscaping, INVISIBLE PET FENCE, irrigation & extra parking slab. Experience privacy & luxury--schedule your tour today! MLS 26039947
Contact an agent
Home facts
- Year built:2019
- Listing ID #:66026039947
- Added:17 day(s) ago
- Updated:August 19, 2026 at 10:05 AM
Rooms and interior
- Bedrooms:4
- Total bathrooms:4
- Full bathrooms:3
- Half bathrooms:1
- Rooms Total:7
- Flooring:Carpet, Vinyl
- Kitchen Description:Pantry
- Basement Description:Finished, Full
- Living area:2,632 sq. ft.
Heating and cooling
- Cooling:Ceiling Fans, Central Air
- Heating:Forced Air, Natural Gas
Structure and exterior
- Roof:Composition
- Year built:2019
- Building area:2,632 sq. ft.
- Lot area:0.69 Acres
- Lot Features:Level, Sprinklers
- Architectural Style:Traditional
- Construction Materials:Vinyl Siding
- Exterior Features:Garden, Patio, Porch
- Foundation Description:Basement
Utilities
- Water:Private
- Sewer:Septic Tank
Finances and disclosures
- Price:$415,000
- Price per sq. ft.:$145.05
- Tax amount:$4,644
Features and amenities
- Appliances:Dishwasher, Dryer, Microwave, Range, Refrigerator, Washer, Water Softener Owned
- Laundry features:Gas Dryer Hookup, Laundry Room, Main Level, Washer Hookup
- Amenities:Pantry, Window Treatments
Parking
- Parking description:Attached, Concrete, Garage Door Opener, Garage Faces Front
- Garage spaces:2

New listings near 50147 Jordan Street
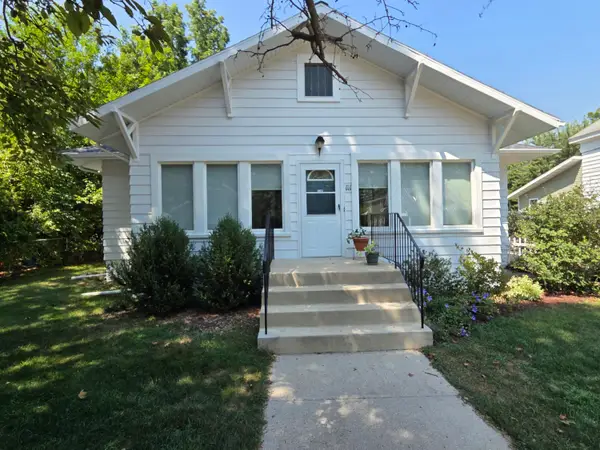 $225,000Pending2 beds 2 baths1,584 sq. ft.
111 Cedar Street, Paw Paw, MI 49079
MLS# 26042973Listed by: WEST MICHIGAN REAL ESTATE CO.- New
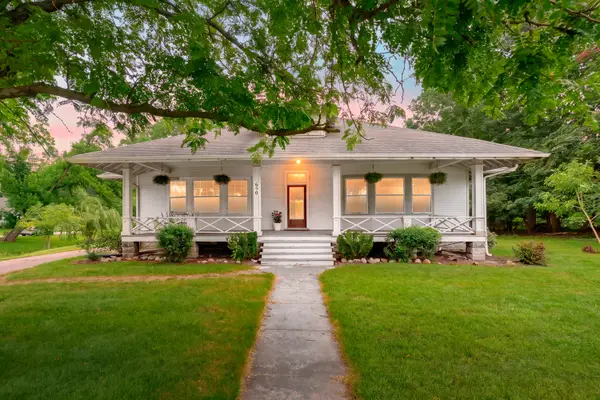 $399,000Active5 beds 3 baths3,051 sq. ft.
650 N Kalamazoo Street, PawPaw, MI 49079
MLS# 66026042815Listed by: LAKES & COUNTRY REAL ESTATE INC - New
 $360,000Active-- beds -- baths
621 Oak Street, PawPaw, MI 49079
MLS# 66026042712Listed by: FIVE STAR REAL ESTATE - New
 $75,000Active2 beds 1 baths860 sq. ft.
37646 Paw Paw Road, Paw Paw, MI 49079
MLS# 26042606Listed by: COLDWELL BANKER WOODLAND SCHMIDT 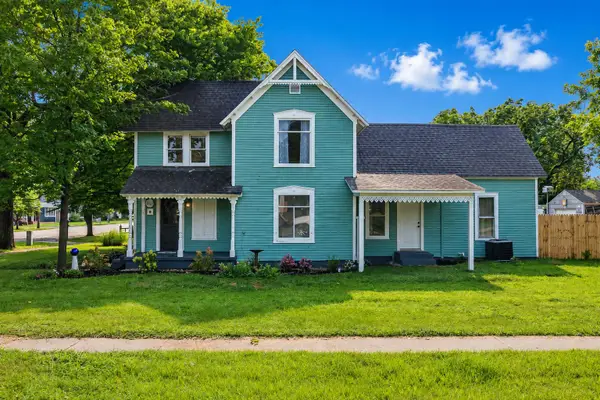 $229,900Pending3 beds 3 baths1,564 sq. ft.
102 Pine Street, Paw Paw, MI 49079
MLS# 26041867Listed by: RE/MAX ADVANTAGE $229,900Active-- beds -- baths2,400 sq. ft.
608 W Michigan, PawPaw, MI 49079
MLS# 66026041099Listed by: COMPASS REALTY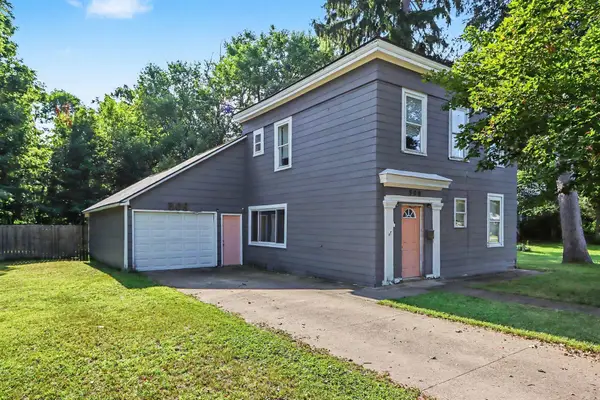 $215,000Active3 beds 2 baths1,408 sq. ft.
508 N Niles Street, PawPaw, MI 49079
MLS# 66026039970Listed by: BERKSHIRE HATHAWAY HOMESERVICES MI $184,900Pending3 beds 1 baths1,044 sq. ft.
111 S State Street, Paw Paw, MI 49079
MLS# 26039912Listed by: CITY2SHORE REAL ESTATE INC. $190,000Active-- beds -- baths
625 Oak Street, PawPaw, MI 49079
MLS# 66026039171Listed by: KALAMAZOO REALTY $150,000Active-- beds -- baths
302 N Van Buren Street, PawPaw, MI 49079
MLS# 66026039189Listed by: KALAMAZOO REALTY


Protect your home and budget from life's surprises with an Assurant Home Warranty, backed by a partner that supports you through every step of homeownership. Explore Plans.
© 2023 - 2026 ERA Franchise Systems LLC. All rights reserved. ERA Franchise Systems LLC fully supports the principles of the Fair Housing Act and the Equal Opportunity Act. ERA, ERA Real Estate powered, and their respective logos are registered service marks of ERA Franchise Systems LLC. Each office is independently owned and operated.