
50281 Rebecca Drive, Paw Paw, MI 49079
Local realty services provided by:ERA Reardon Realty
50281 Rebecca Drive,Paw Paw, MI 49079
$385,000
- 4 Beds
- 3 Baths
- 2,675 sq. ft.
- Single family
- Active
Listed by: bobbi j bloomquist
Office: five star real estate
MLS#:26048079
Source:MI_MICHRIC
Price summary
- Price:$385,000
- Price per sq. ft.:$185.54
- Monthly HOA dues:$41.67
About this home
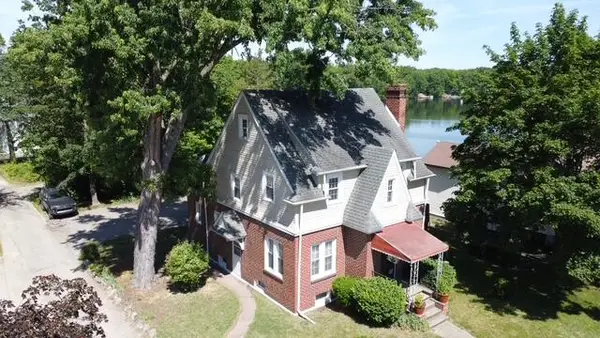
Welcome home to this charming one-owner home offering a warm, modern farmhouse feel in a wonderful Paw Paw neighborhood! With 4 bedrooms, 2.5 baths, and 2,675 square feet of finished living space, including a finished basement, there's plenty of room to spread out and enjoy. The inviting main level offers comfortable living spaces with character and a relaxed, welcoming feel. The kitchen comes fully equipped with all-new appliances, including a gas stove, refrigerator, dishwasher, microwave, and hood vent, plus a new washer and dryer. Recent updates also include a brand-new roof, new slider, and new screens, adding peace of mind for the next owner. Downstairs, the finished basement provides valuable additional living space—perfect for a family room, recreation area, home gym, or entertaining. Step outside and enjoy the huge lot with plenty of room for outdoor living, play, and gatherings. Located in a neighborhood with walking paths throughout, this well-loved home combines space, charm, and a great setting. Lovingly maintained by its original owner, this is one you won't want to miss!...
Contact an agent
Home facts
- Year built:2015
- Subdivision & Development:Furness Farms
- Listing ID #:26048079
- Added:4 day(s) ago
- Updated:September 14, 2026 at 03:59 PM
Rooms and interior
- Bedrooms:4
- Total bathrooms:3
- Full bathrooms:2
- Half bathrooms:1
- Rooms Total:7
- Kitchen Description:Dishwasher, Microwave, Range, Refrigerator
- Basement:Yes
- Living area:2,675 sq. ft.
Heating and cooling
- Heating:Forced Air
- Central air:Yes
Structure and exterior
- Year built:2015
- Building area:2,675 sq. ft.
- Lot area:0.77 Acres
- Construction Materials:Vinyl Siding
Utilities
- Water:Well
Finances and disclosures
- Price:$385,000
- Price per sq. ft.:$185.54
- Tax amount:$4,252 (2025)
Features and amenities
- Laundry features:Washer
Parking
- Garage:Yes
- Garage spaces:2
New listings near 50281 Rebecca Drive
- New
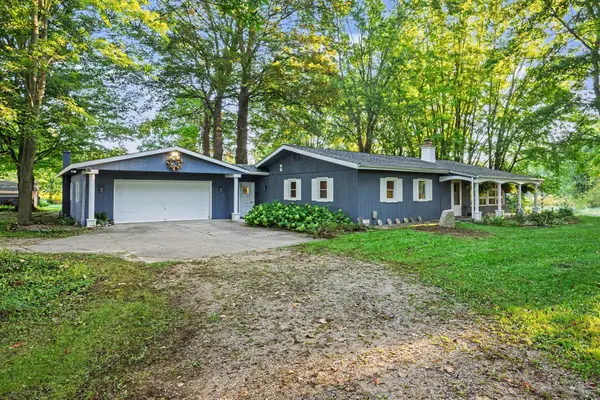 $395,000Active2 beds 2 baths1,232 sq. ft.
37016 64th Avenue, Paw Paw, MI 49079
MLS# 26048785Listed by: BERKSHIRE HATHAWAY HOMESERVICES MI - New
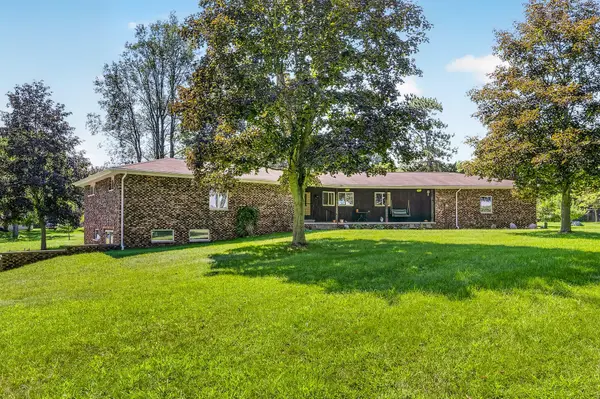 $499,900Active3 beds 2 baths3,560 sq. ft.
50295 St Joseph Street, Paw Paw, MI 49079
MLS# 26048402Listed by: FIVE STAR REAL ESTATE - New
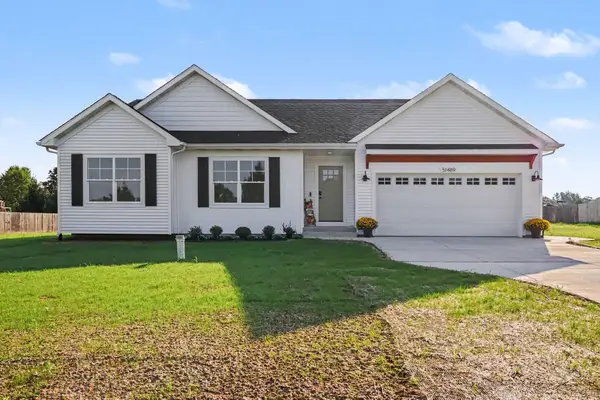 $475,000Active3 beds 2 baths1,615 sq. ft.
51489 Willis Street, Paw Paw, MI 49079
MLS# 26048308Listed by: J.A. GEORGE & ASSOC REALTY LLC - New
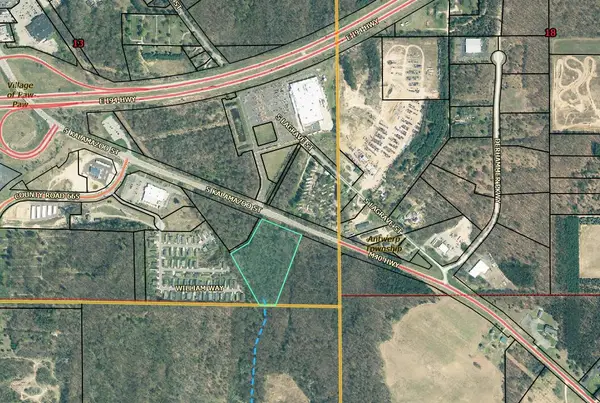 $199,900Active8.26 Acres
1020 M-40, Paw Paw, MI 49079
MLS# 26048252Listed by: LAKES & COUNTRY REAL ESTATE INC 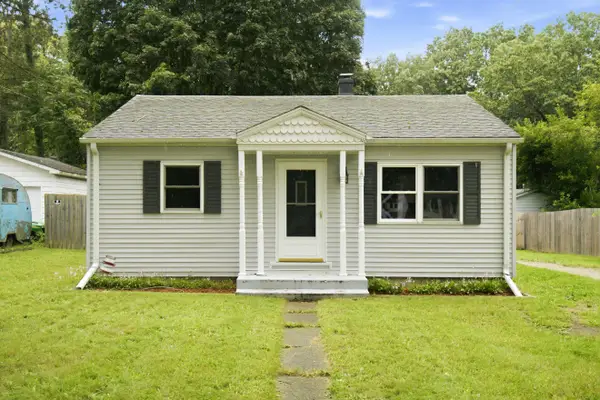 $178,000Pending2 beds 1 baths815 sq. ft.
606 Lake Boulevard, PawPaw, MI 49079
MLS# 66026048093Listed by: BHG CONNECTIONS-LAWTON
- New
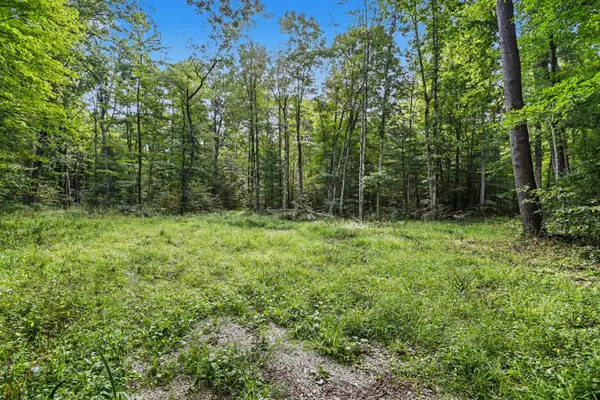 $315,000Active39 Acres
43001 32nd Street, Paw Paw, MI 49079
MLS# 26048057Listed by: BERKSHIRE HATHAWAY HOMESERVICES MI - New
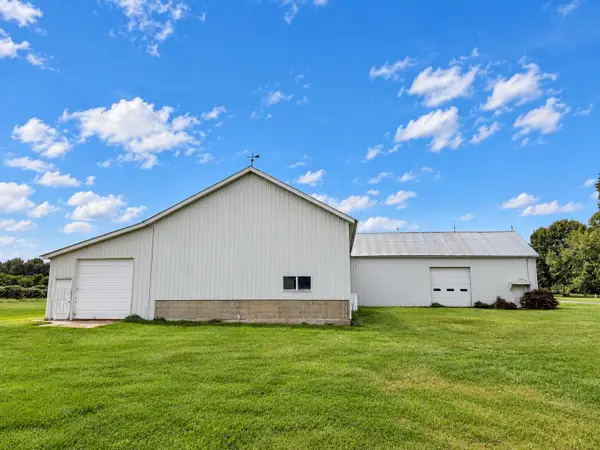 $435,000Active39.2 Acres
Co Rd 374 And Co Rd 671, Paw Paw, MI 49079
MLS# 26047680Listed by: O'BRIEN REAL ESTATE - New
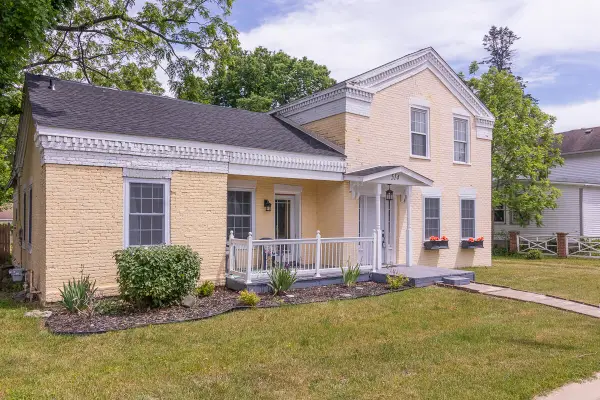 $229,900Active4 beds 2 baths2,392 sq. ft.
514 Kalamazoo Street, Paw Paw, MI 49079
MLS# 26047630Listed by: RE/MAX ADVANTAGE - New
 $314,900Active3 beds 2 baths2,504 sq. ft.
601 N Kalamazoo Street, Paw Paw, MI 49079
MLS# 26047607Listed by: COMPASS REALTY


Protect your home and budget from life's surprises with an Assurant Home Warranty, backed by a partner that supports you through every step of homeownership. Explore Plans.
© 2023 - 2026 ERA Franchise Systems LLC. All rights reserved. ERA Franchise Systems LLC fully supports the principles of the Fair Housing Act and the Equal Opportunity Act. ERA, ERA Real Estate powered, and their respective logos are registered service marks of ERA Franchise Systems LLC. Each office is independently owned and operated.