
52075 45th Street, Paw Paw, MI 49079
Local realty services provided by:ERA Prime Real Estate Group
52075 45th Street,Pawpaw, MI 49079
- 5 Beds
- 4 Baths
- - sq. ft.
- Single family
- Sold
Listed by: diane l vandenberg
Office: lakes & country real estate inc
MLS#:66026035039
Source:MI_REALCOMP
Sorry, we are unable to map this address
Price summary
- Price:
About this home
Welcome to this custom-built 5-bedroom, 3.5-bath home set on over 10 beautiful acres! With 4,000+ square feet of finished space, there's plenty of room for comfortable living and entertaining. Step into the inviting two-story foyer and open floor plan, where the great room boasts a cozy electric fireplace. The spacious kitchen is a cook's dream with stunning hickory cabinets and Corian countertops. The main floor also offers a perfect den or office, a convenient laundry room, and a garage entry with coat closet to keep things organized. Upstairs, the master ensuite impresses with a lighted tray ceiling, dual closets, updated dual vanities, and a soaker tub. Four more roomy bedrooms and a large bathroom with separate vanity area complete the upper level. The newly finished lower-level family room is perfect for movie nights, along with a workout room, huge storage space, a full bath with walk-in shower, and a bar area with beverage fridge. Outside, enjoy the expansive patio--ideal ...???ideal for gathering around the firepit???or take a dip in the pool on hot summer days. Gorgeous countryside views can be seen from every window, and the oversized 2-car garage adds great functionality. The list of recent updates is long, including a new tankless water heater, new and updated bathrooms, and new flooring! This home truly delivers space, style, and comfort???this is the one you've been looking for! Schedule your private showing today!...
Contact an agent
Home facts
- Year built:2005
- Listing ID #:66026035039
- Added:57 day(s) ago
- Updated:September 05, 2026 at 07:18 AM
Rooms and interior
- Bedrooms:5
- Total bathrooms:4
- Full bathrooms:3
- Half bathrooms:1
- Rooms Total:14
- Flooring:Carpet, Tile, Wood
- Kitchen Description:Pantry
- Basement Description:Finished, Full
Heating and cooling
- Cooling:Ceiling Fans, Central Air
- Heating:Forced Air, Propane
Structure and exterior
- Roof:Shingle
- Year built:2005
- Lot Features:Level, Tillable
- Architectural Style:Contemporary
- Construction Materials:Vinyl Siding
- Exterior Features:Garden, Patio, Porch
- Foundation Description:Basement
Utilities
- Water:Well
- Sewer:Septic Tank
Finances and disclosures
- Price:
- Tax amount:$4,427
Features and amenities
- Appliances:Dishwasher, Dryer, Microwave, Range, Refrigerator, Washer, Water Softener Owned
- Laundry features:Laundry Room, Main Level
- Amenities:Pantry, Vaulted Ceilings, Wet Bar
- Pool features:Above Ground, Outdoor Pool
Parking
- Parking description:Aggregate, Attached, Garage Door Opener
- Garage spaces:2

New listings near 52075 45th Street
- New
 $389,900Active77 Acres
V/L Whiskey Run Rd., Paw Paw, MI 49079
MLS# 26046872Listed by: FIVE STAR REAL ESTATE - New
 $269,900Active3 beds 1 baths1,340 sq. ft.
214 Cedar Street, PawPaw, MI 49079
MLS# 69026046777Listed by: @PROPERTIES CHRISTIE'S INTERNATIONAL R.E. - New
 $599,500Active3 beds 2 baths3,560 sq. ft.
50295 St Joseph Street, Paw Paw, MI 49079
MLS# 26046775Listed by: FIVE STAR REAL ESTATE  $249,900Pending4 beds 2 baths1,728 sq. ft.
34412 36th Avenue, Paw Paw, MI 49079
MLS# 26045626Listed by: FIVE STAR REAL ESTATE- New
 $49,900Active2 Acres
28th Avenue, Paw Paw, MI 49079
MLS# 26045495Listed by: LAKES & COUNTRY REAL ESTATE INC - New
 $52,000Active1 Acres
52160 County Road 657, Paw Paw, MI 49079
MLS# 26045469Listed by: GOLDEN STAR REALTY, INC. 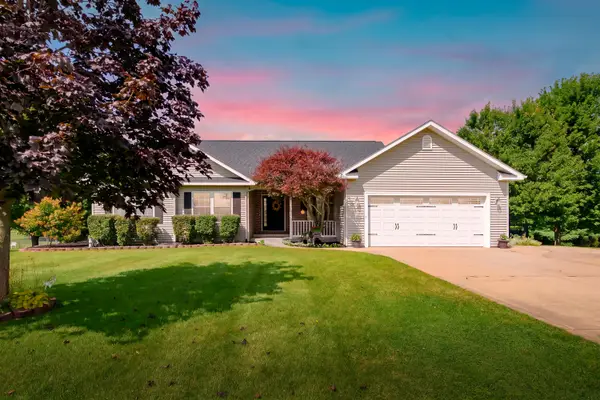 $399,000Pending4 beds 4 baths2,474 sq. ft.
53015 Meadow View Lane, Paw Paw, MI 49079
MLS# 26045210Listed by: LAKES & COUNTRY REAL ESTATE INC- Open Wed, 5:30 to 7pmNew
 $315,000Active3 beds 3 baths3,084 sq. ft.
319 W Willard Street, PawPaw, MI 49079
MLS# 62026045127Listed by: REAL BROKER LLC  $239,000Pending4 beds 1 baths1,145 sq. ft.
30369 M 40, Paw Paw, MI 49079
MLS# 26044696Listed by: KALVAN REALTY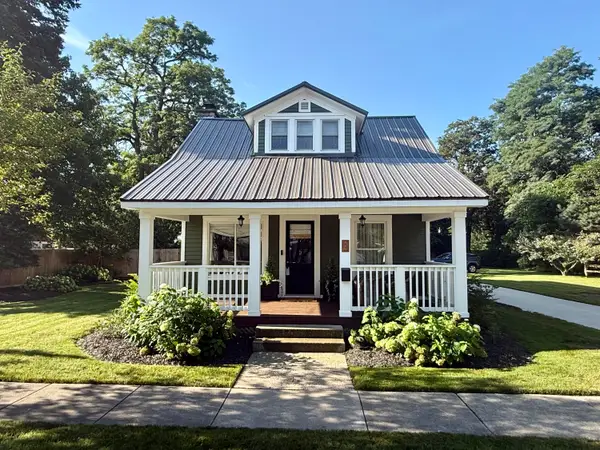 $315,000Pending6 beds 2 baths2,404 sq. ft.
114 Cedar Street, PawPaw, MI 49079
MLS# 66026044191Listed by: FIVE STAR REAL ESTATE


Protect your home and budget from life's surprises with an Assurant Home Warranty, backed by a partner that supports you through every step of homeownership. Explore Plans.
© 2023 - 2026 ERA Franchise Systems LLC. All rights reserved. ERA Franchise Systems LLC fully supports the principles of the Fair Housing Act and the Equal Opportunity Act. ERA, ERA Real Estate powered, and their respective logos are registered service marks of ERA Franchise Systems LLC. Each office is independently owned and operated.