
601 W North Street, Paw Paw, MI 49079
Local realty services provided by:ERA Greater North Properties
601 W North Street,Paw Paw, MI 49079
$275,000
- 3 Beds
- 2 Baths
- - sq. ft.
- Single family
- Sold
Listed by: kim williams
Office: five star real estate
MLS#:26033644
Source:MI_MICHRIC
Sorry, we are unable to map this address
Price summary
- Price:$275,000
About this home
Welcome home to this spacious Bi-level nestled on a park-like setting, offering the perfect blend of privacy, recreation and functionality. The upper level features a living room with fireplace, a kitchen that is designed for functionality boasting abundant cabinet storage, generous counter-space and a center island with built-in cooktop. Kitchen receives lots of natural light with the attached sunroom/greenhouse space. The comfortable primary bedroom is spacious and features a gas fireplace and access to the attached greenhouse. Lower level features 2 more bedrooms, a full bath and family room area. Outside is your backyard oasis, complete with an in-ground pool and a unique hot tub room located just steps off the garage. Included in sale is the attached lot featuring an impressive pole barn offering ample storage and features a loft space with endless ideas!!
Contact an agent
Home facts
- Year built:1981
- Listing ID #:26033644
- Added:47 day(s) ago
- Updated:August 20, 2026 at 06:58 AM
Rooms and interior
- Bedrooms:3
- Total bathrooms:2
- Full bathrooms:2
- Rooms Total:5
- Kitchen Description:Dishwasher, Disposal, Microwave, Oven, Range, Refrigerator
- Basement:Yes
- Basement Description:Daylight
Heating and cooling
- Heating:Forced Air
- Central air:Yes
Structure and exterior
- Year built:1981
- Lot Features:Wooded
- Construction Materials:Stone, Wood Siding
Utilities
- Water:Public
Finances and disclosures
- Price:$275,000
- Tax amount:$6,033 (2025)
Features and amenities
- Laundry features:Washer
Parking
- Garage:Yes
- Garage spaces:2
New listings near 601 W North Street
- New
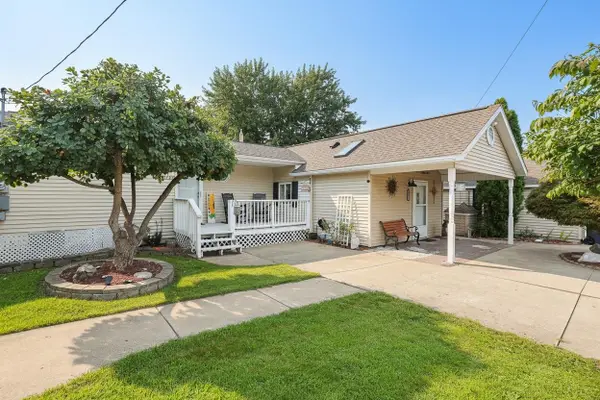 $349,900Active3 beds 2 baths1,259 sq. ft.
51770 Easy Street, PawPaw, MI 49079
MLS# 69026043791Listed by: RED SHOE REALTY
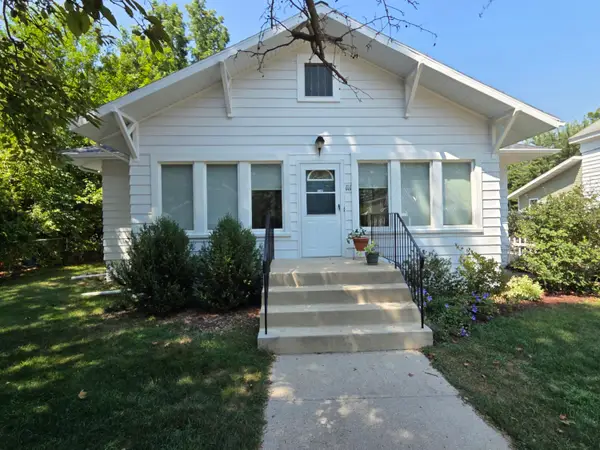 $225,000Pending2 beds 2 baths1,584 sq. ft.
111 Cedar Street, PawPaw, MI 49079
MLS# 66026042973Listed by: WEST MICHIGAN REAL ESTATE CO.- New
 $2,050,000Active9 beds 6 baths5,500 sq. ft.
41193 N Park Street, Paw Paw, MI 49079
MLS# 26042989Listed by: COMPASS REALTY - New
 $399,000Active5 beds 3 baths3,051 sq. ft.
650 N Kalamazoo Street, Paw Paw, MI 49079
MLS# 26042815Listed by: LAKES & COUNTRY REAL ESTATE INC - New
 $950,000Active4 beds 4 baths3,747 sq. ft.
51408 Summit Street, Paw Paw, MI 49079
MLS# 26042828Listed by: BERKSHIRE HATHAWAY HOMESERVICES MI - New
 $360,000Active-- beds 6 baths
621 Oak Street, Paw Paw, MI 49079
MLS# 26042712Listed by: FIVE STAR REAL ESTATE - New
 $75,000Active2 beds 1 baths860 sq. ft.
37646 Paw Paw Road, Paw Paw, MI 49079
MLS# 26042606Listed by: COLDWELL BANKER WOODLAND SCHMIDT - Open Sat, 12:30 to 2pmNew
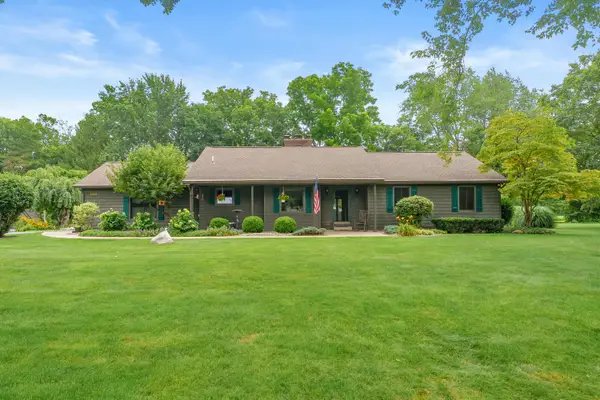 $459,900Active3 beds 3 baths1,833 sq. ft.
43501 Duane Lane, Paw Paw, MI 49079
MLS# 26042589Listed by: LAKES & COUNTRY REAL ESTATE INC - New
 $364,900Active2 beds 2 baths1,006 sq. ft.
34149 Hillside Drive, Paw Paw, MI 49079
MLS# 26042332Listed by: MICHIGAN LIFESTYLE PROPERTIES 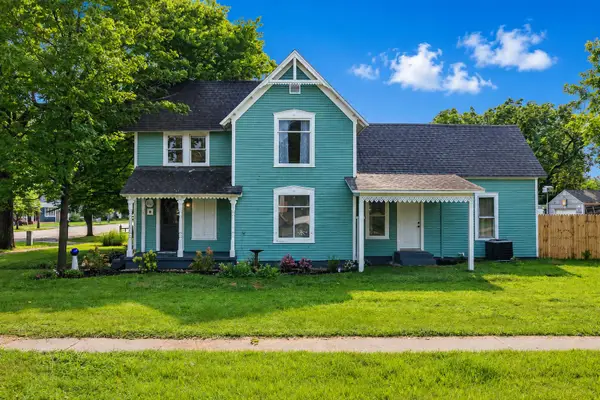 $229,900Pending3 beds 3 baths1,564 sq. ft.
102 Pine Street, PawPaw, MI 49079
MLS# 66026041867Listed by: RE/MAX ADVANTAGE


Protect your home and budget from life's surprises with an Assurant Home Warranty, backed by a partner that supports you through every step of homeownership. Explore Plans.
© 2023 - 2026 ERA Franchise Systems LLC. All rights reserved. ERA Franchise Systems LLC fully supports the principles of the Fair Housing Act and the Equal Opportunity Act. ERA, ERA Real Estate powered, and their respective logos are registered service marks of ERA Franchise Systems LLC. Each office is independently owned and operated.