
4460 Taft RD, Pearl Beach, MI 48001
Local realty services provided by:ERA Prime Real Estate Group
4460 Taft RD,Clay, MI 48001
$174,900
- 2 Beds
- 1 Baths
- 1,084 sq. ft.
- Single family
- Active
Listed by: laura janski
Office: re/max advisors
MLS#:58050213615
Source:MI_REALCOMP
Price summary
- Price:$174,900
- Price per sq. ft.:$161.35
About this home
SELLER SAYS SHOW ME THE OFFERS!!!! Don't Be Shy.....Bring Us An Offer!! This home is Meticulous!! 3 CAR GARAGE!! NEW ROOF!! Huge lush backyard. Private and quiet. Central to all the area has to offer....public access to North Channel, Grocery Store, Waterfront Park, Restaurants & so much more. Extra large large lot. This ranch style home features hardwood floors in dining room and living room under the carpet, BIG size kitchen, Large laundry/mud room, screened in porch and side entryway. Sunroom on front of home. This home is clean and ready to GO!! Schedule your private showing today.
Contact an agent
Home facts
- Year built:1950
- Subdivision & Development:C F HOLSWORTH SUB
- Listing ID #:58050213615
- Added:101 day(s) ago
- Updated:October 12, 2026 at 09:56 AM
Rooms and interior
- Bedrooms:2
- Total bathrooms:1
- Full bathrooms:1
- Rooms Total:9
- Flooring:Hardwood
- Kitchen Description:Eat-in Kitchen
- Living area:1,084 sq. ft.
Heating and cooling
- Cooling:Ceiling Fans, Wall/Window Units, Window Units
- Heating:Forced Air, Natural Gas
Structure and exterior
- Year built:1950
- Building area:1,084 sq. ft.
- Lot area:0.69 Acres
- Lot Features:Cleared
- Architectural Style:Ranch
- Construction Materials:Wood Siding
- Exterior Features:Breezeway, Porch
- Levels:One
Utilities
- Water:Public
- Sewer:Public Sewer
Finances and disclosures
- Price:$174,900
- Price per sq. ft.:$161.35
- Tax amount:$2,061
Features and amenities
- Appliances:Dryer, Oven, Range, Refrigerator, Washer
- Amenities:Entrance Foyer, High Speed Internet
Parking
- Parking description:Assigned 2 Spaces, Attached, Covered, Electricity In Garage, Garage, Three Car Garage
- Garage spaces:3

New listings near 4460 Taft RD
- New
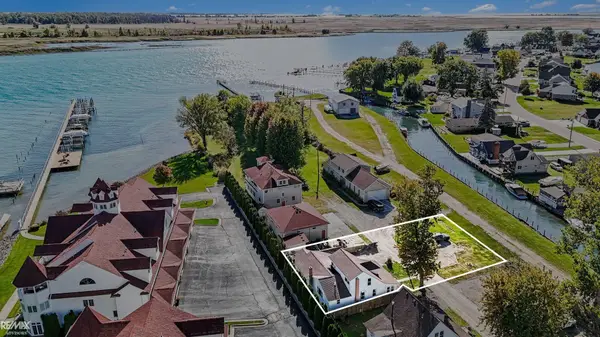 $195,900Active3 beds 2 baths1,475 sq. ft.
9833 Willow, PearlBeach, MI 48001
MLS# 58050224551Listed by: RE/MAX ADVISORS - New
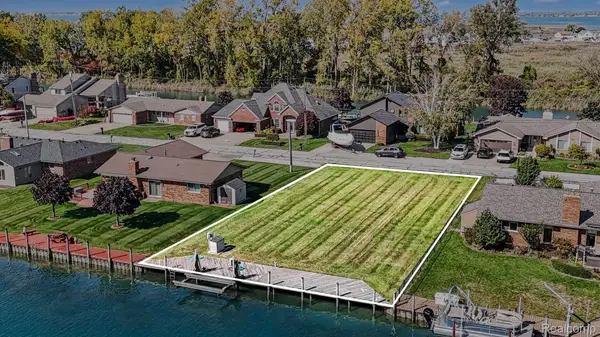 $239,900Active0.23 Acres
7343 Flamingo ST, Algonac, MI 48001
MLS# 20261082113Listed by: MARKET ELITE INC - New
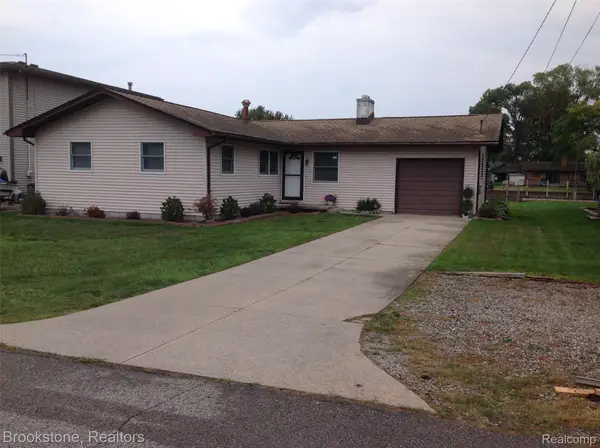 $319,000Active3 beds 2 baths1,122 sq. ft.
7266 Bluebill Street, Algonac, MI 48001
MLS# 20261079655Listed by: BROOKSTONE, REALTORS LLC  $540,000Active3 beds 2 baths1,776 sq. ft.
5915 Pointe Tremble RD, Algonac, MI 48001
MLS# 58050223284Listed by: RE/MAX ADVISORS $195,500Active3 beds 2 baths1,456 sq. ft.
9642 Meadowbrook ST, Algonac, MI 48001
MLS# 58050223217Listed by: RE/MAX FIRST $319,900Active3 beds 2 baths1,450 sq. ft.
7248 Aqua Isle DR, Algonac, MI 48001
MLS# 58050223167Listed by: RE/MAX ADVISORS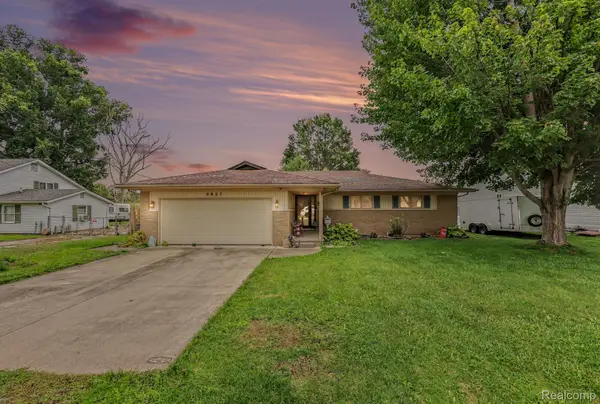 $249,900Active3 beds 2 baths1,709 sq. ft.
9637 Maynard Road, PearlBeach, MI 48001
MLS# 20261077677Listed by: RE/MAX NOIRE $227,500Pending3 beds 2 baths1,200 sq. ft.
9110 Island DR, Algonac, MI 48001
MLS# 58050222861Listed by: MY HOME REALTY LLC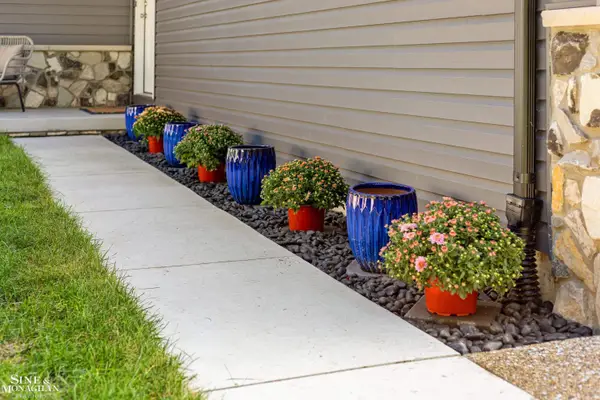 $329,900Pending3 beds 2 baths1,494 sq. ft.
9279 Oakdale ST, Clay, MI 48001
MLS# 58050222862Listed by: SINE & MONAGHAN LLC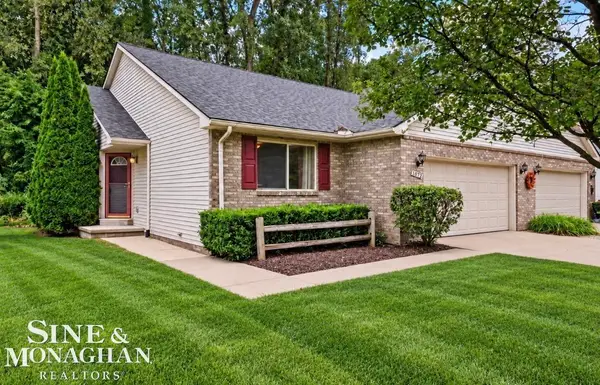 $255,000Active2 beds 2 baths1,281 sq. ft.
9638 Nook RD, Clay, MI 48001
MLS# 58050222631Listed by: SINE & MONAGHAN REALTORS LLC ALGONAC


Protect your home and budget from life's surprises with an Assurant Home Warranty, backed by a partner that supports you through every step of homeownership. Explore Plans.
© 2023 - 2026 ERA Franchise Systems LLC. All rights reserved. ERA Franchise Systems LLC fully supports the principles of the Fair Housing Act and the Equal Opportunity Act. ERA, ERA Real Estate powered, and their respective logos are registered service marks of ERA Franchise Systems LLC. Each office is independently owned and operated.