
7339 Riverside DR, Pearl Beach, MI 48001
Local realty services provided by:ERA Prime Real Estate Group
7339 Riverside DR,Clay, MI 48001
$749,900
- 3 Beds
- 2 Baths
- 1,863 sq. ft.
- Single family
- Active
Listed by: laura janski
Office: re/max advisors
MLS#:58050221738
Source:MI_REALCOMP
Price summary
- Price:$749,900
- Price per sq. ft.:$402.52
About this home
Waterfront Estate with Breathtaking Million-Dollar NORTH CHANNEL Views. Bring on the boats as this property provides 109' of Dockage. Beautifully updated. No expense spared. Situated on an extra-deep, extra-wide free flowing Crystal clean canal. Plenty of room for all your waterfront toys. This property offers an exceptional setup for boaters-the inlet can accommodate a 60-foot boat. The piers and seawall are in excellent condition, providing peace of mind for years to come. Enjoy Caribbean-blue waters, abundant wildlife, and exceptional privacy from your new deck on the generous 1/4-acre lot. Designed for effortless indoor/outdoor entertaining, the home features a modern open kitchen with granite countertops, backlit crown molding, wood hood fan, and glass cooktop. Rich Mahogany Viking engineered wood flooring, backed by a 50-year warranty, adding warmth and sophistication throughout. Living room provides a fireplace to snuggle up to on those chilly evenings. The primary suite offers walkout door-walls and a dedicated makeup vanity room. Professionally landscaped with gorgeous perennials thru-out the property. Many types of mature fruit trees. Additional bonus rooms provide plenty of flexible space for storage, crafts, sewing, or workshop. 2.5 attached garage. Shed. Two outdoor motorized awnings (12' and 16') to protect you from the sun... enhancing your outdoor entertainment . Canal-fed in-ground sprinklers. Immaculately cared for...TRUE PRIDE IN OWNERSHIP!! This rare one-story waterfront property is turn key with nothing to do but move right in and start enjoying your new waterfront lifestyle ....
Contact an agent
Home facts
- Year built:1970
- Subdivision & Development:COLONY ISLES SUB 2
- Listing ID #:58050221738
- Added:15 day(s) ago
- Updated:September 30, 2026 at 10:32 AM
Rooms and interior
- Bedrooms:3
- Total bathrooms:2
- Full bathrooms:2
- Rooms Total:8
- Flooring:Ceramic Tile, Hardwood
- Living area:1,863 sq. ft.
Heating and cooling
- Cooling:Ceiling Fans, Central Air
- Heating:Forced Air, Natural Gas
Structure and exterior
- Year built:1970
- Building area:1,863 sq. ft.
- Lot area:0.41 Acres
- Lot Features:Water View
- Architectural Style:Ranch
- Construction Materials:Brick, Wood Siding
- Exterior Features:Deck, Patio, Porch
- Foundation Description:Crawl Space
- Levels:One
Utilities
- Water:Public
- Sewer:Public Sewer
Finances and disclosures
- Price:$749,900
- Price per sq. ft.:$402.52
- Tax amount:$7,576
Features and amenities
- Amenities:Walk-in Closets
Parking
- Parking description:Attached, Paved, Two Car Garage
- Garage spaces:2

New listings near 7339 Riverside DR
- New
 $540,000Active3 beds 2 baths1,600 sq. ft.
5915 Pointe Tremble RD, Algonac, MI 48001
MLS# 58050223284Listed by: RE/MAX ADVISORS - New
 $195,500Active3 beds 2 baths1,456 sq. ft.
9642 Meadowbrook ST, Algonac, MI 48001
MLS# 58050223217Listed by: RE/MAX FIRST - New
 $319,900Active3 beds 2 baths1,450 sq. ft.
7248 Aqua Isle DR, Algonac, MI 48001
MLS# 58050223167Listed by: RE/MAX ADVISORS - New
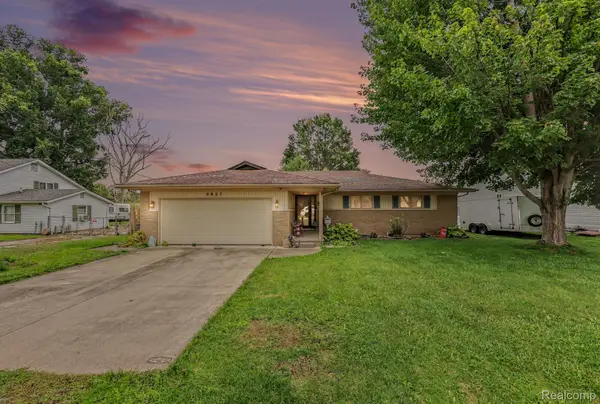 $274,900Active3 beds 2 baths1,709 sq. ft.
9637 Maynard Road, PearlBeach, MI 48001
MLS# 20261077677Listed by: RE/MAX NOIRE - New
 $227,500Active3 beds 2 baths1,200 sq. ft.
9110 Island DR, Algonac, MI 48001
MLS# 58050222861Listed by: MY HOME REALTY LLC - New
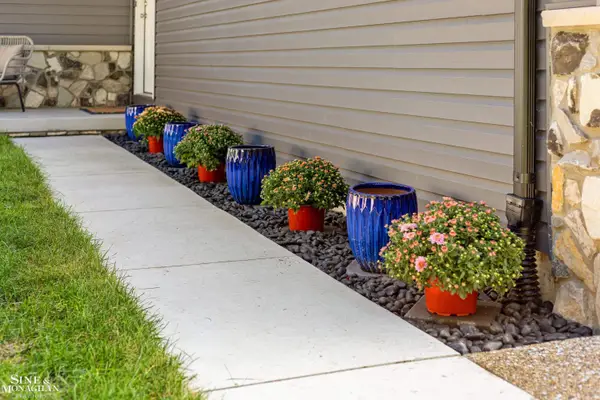 $329,900Active3 beds 2 baths1,494 sq. ft.
9279 Oakdale ST, Clay, MI 48001
MLS# 58050222862Listed by: SINE & MONAGHAN LLC - New
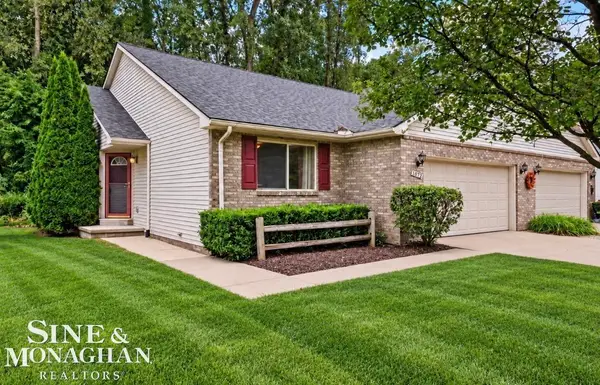 $259,900Active2 beds 2 baths1,281 sq. ft.
9638 Nook RD, Clay, MI 48001
MLS# 58050222631Listed by: SINE & MONAGHAN REALTORS LLC ALGONAC - New
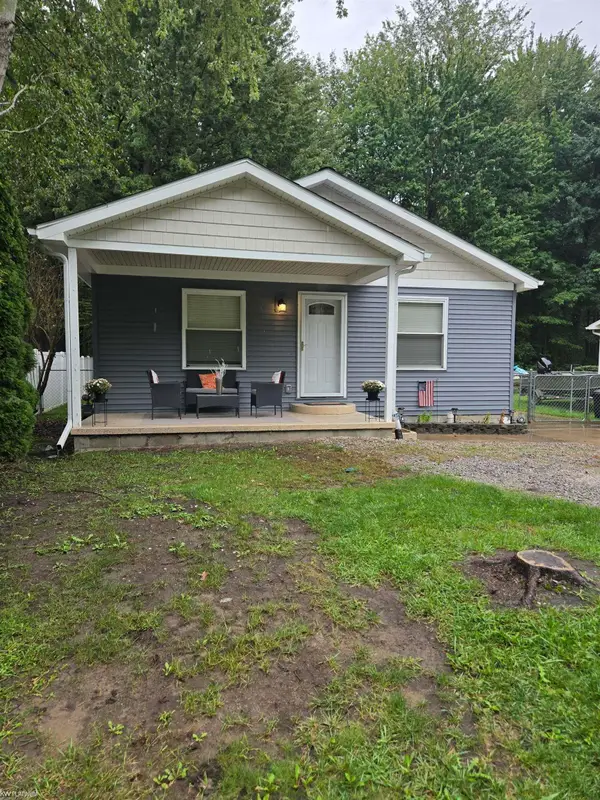 $262,600Active3 beds 2 baths1,150 sq. ft.
9407 Lakepointe BLVD, Clay, MI 48001
MLS# 58050222484Listed by: KW PLATINUM 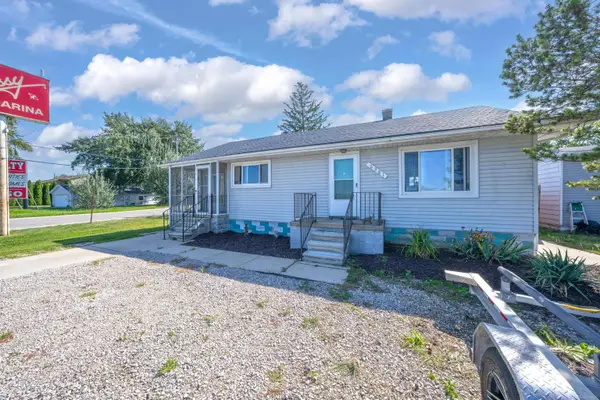 $269,000Active2 beds 1 baths1,354 sq. ft.
6381 Dyke RD, Algonac, MI 48001
MLS# 58050221995Listed by: ISLES REALTY, INC- Open Sun, 12 to 2pm
 $197,500Active3 beds 2 baths1,456 sq. ft.
9642 Meadowbrook ST, Algonac, MI 48001
MLS# 58050221813Listed by: RE/MAX FIRST


Protect your home and budget from life's surprises with an Assurant Home Warranty, backed by a partner that supports you through every step of homeownership. Explore Plans.
© 2023 - 2026 ERA Franchise Systems LLC. All rights reserved. ERA Franchise Systems LLC fully supports the principles of the Fair Housing Act and the Equal Opportunity Act. ERA, ERA Real Estate powered, and their respective logos are registered service marks of ERA Franchise Systems LLC. Each office is independently owned and operated.