
7741 Colony DR, Pearl Beach, MI 48001
Local realty services provided by:ERA Prime Real Estate Group
7741 Colony DR,Clay, MI 48001
$460,000
- 2 Beds
- 2 Baths
- 1,296 sq. ft.
- Single family
- Active
Listed by: shelly mueller
Office: re/max advisors
MLS#:58050212966
Source:MI_REALCOMP
Price summary
- Price:$460,000
- Price per sq. ft.:$354.94
- Monthly HOA dues:$10
About this home
Fully Updated Stunning Custom Waterfront Ranch! In prime location with a huge wide/deep clean canal,just 5 Minutes to the North Channel/Lake St. Clair. Steel sea walls,with 15,000lb side boat lift & an addtional cut in, 24x14 boat well! Modern kitchen with impressive breakfast bar,gorgeous granite countertops,stainless steel appliances,warming draw,lower built-in microwave,wine refrigerator, custom pantry & 2 full bathrooms!This home was totally renovated down to the studs with spray foam insulation in 2013 including the electrical,roof,windows w/granite window seals,plumbing, heating&cooling! Great room offers a gas fireplace,tons of natural light throughout a stunning open floor plan with flowing engineered hardwood floors to a sliding door directley to the backayard patio.The Oversized Primary Suite has his & her closets,attached en-suite bathrm.2nd bedrm offers a full wall custom built-in bookcase,fabulous waterview through direct access doorwall to the waterside patio.Irrigation system & dockside hose are ran from the canal,home connected gas grill included,water living at it's best! A Boater's & Fisherman's PARADISE. Sellers have recently completed a Flood Elevation Certificate to get out of the flood zone, ask agent for details!...
Contact an agent
Home facts
- Year built:9999
- Subdivision & Development:THE COLONY
- Listing ID #:58050212966
- Added:115 day(s) ago
- Updated:October 12, 2026 at 09:56 AM
Rooms and interior
- Bedrooms:2
- Total bathrooms:2
- Full bathrooms:2
- Rooms Total:5
- Flooring:Ceramic Tile
- Kitchen Description:Eat-in Kitchen, Pantry
- Basement Description:Sump Pump
- Living area:1,296 sq. ft.
Heating and cooling
- Cooling:Ceiling Fans, Central Air
- Heating:Forced Air, Natural Gas
Structure and exterior
- Year built:9999
- Building area:1,296 sq. ft.
- Lot area:0.21 Acres
- Lot Features:Sprinklers, Water View
- Architectural Style:Ranch
- Construction Materials:Stone, Vinyl Siding
- Exterior Features:Deck, Patio, Porch
- Foundation Description:Crawl Space
- Levels:One
Utilities
- Water:Public
- Sewer:Public Sewer
Finances and disclosures
- Price:$460,000
- Price per sq. ft.:$354.94
- Tax amount:$5,898
Features and amenities
- Appliances:Dishwasher, Microwave, Oven, Range, Refrigerator
- Amenities:Entrance Foyer, High Ceilings, Pantry
Parking
- Parking description:Attached, Electricity In Garage, Garage, Garage Door Opener, One Car Garage, Side Entrance
- Garage spaces:1

New listings near 7741 Colony DR
- New
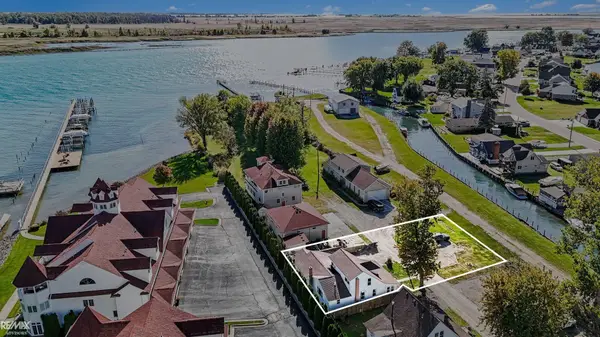 $195,900Active3 beds 2 baths1,475 sq. ft.
9833 Willow, PearlBeach, MI 48001
MLS# 58050224551Listed by: RE/MAX ADVISORS - New
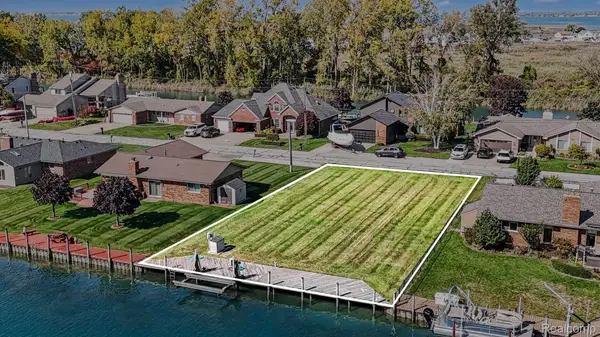 $239,900Active0.23 Acres
7343 Flamingo ST, Algonac, MI 48001
MLS# 20261082113Listed by: MARKET ELITE INC 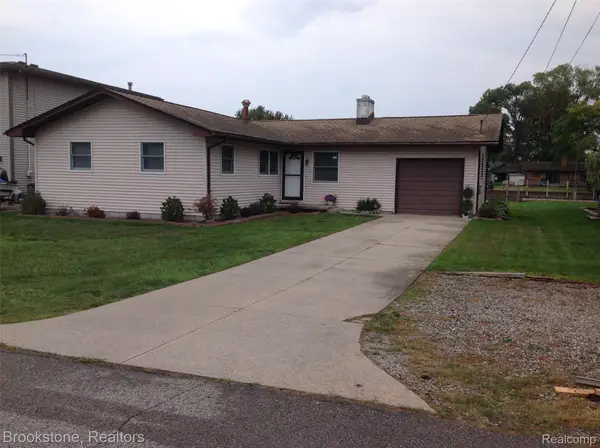 $319,000Pending3 beds 2 baths1,122 sq. ft.
7266 Bluebill Street, Algonac, MI 48001
MLS# 20261079655Listed by: BROOKSTONE, REALTORS LLC $540,000Active3 beds 2 baths1,776 sq. ft.
5915 Pointe Tremble RD, Algonac, MI 48001
MLS# 58050223284Listed by: RE/MAX ADVISORS $195,500Active3 beds 2 baths1,456 sq. ft.
9642 Meadowbrook ST, Algonac, MI 48001
MLS# 58050223217Listed by: RE/MAX FIRST $319,900Active3 beds 2 baths1,450 sq. ft.
7248 Aqua Isle DR, Algonac, MI 48001
MLS# 58050223167Listed by: RE/MAX ADVISORS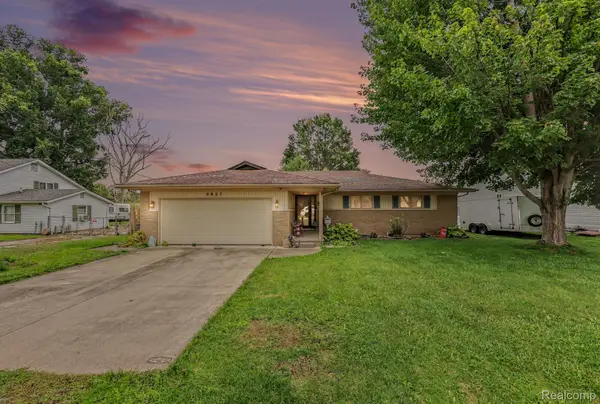 $249,900Active3 beds 2 baths1,709 sq. ft.
9637 Maynard Road, PearlBeach, MI 48001
MLS# 20261077677Listed by: RE/MAX NOIRE $227,500Pending3 beds 2 baths1,200 sq. ft.
9110 Island DR, Algonac, MI 48001
MLS# 58050222861Listed by: MY HOME REALTY LLC $329,900Pending3 beds 2 baths1,494 sq. ft.
9279 Oakdale ST, Clay, MI 48001
MLS# 58050222862Listed by: SINE & MONAGHAN LLC $255,000Active2 beds 2 baths1,281 sq. ft.
9638 Nook RD, Clay, MI 48001
MLS# 58050222631Listed by: SINE & MONAGHAN REALTORS LLC ALGONAC


Protect your home and budget from life's surprises with an Assurant Home Warranty, backed by a partner that supports you through every step of homeownership. Explore Plans.
© 2023 - 2026 ERA Franchise Systems LLC. All rights reserved. ERA Franchise Systems LLC fully supports the principles of the Fair Housing Act and the Equal Opportunity Act. ERA, ERA Real Estate powered, and their respective logos are registered service marks of ERA Franchise Systems LLC. Each office is independently owned and operated.