
7774 Colony Drive, Pearl Beach, MI 48001
Local realty services provided by:ERA Prime Real Estate Group
7774 Colony Drive,Clay, MI 48001
$399,900
- 3 Beds
- 3 Baths
- 2,834 sq. ft.
- Single family
- Active
Listed by: kelly larsh
Office: key realty - monroe
MLS#:20261041167
Source:MI_REALCOMP
Price summary
- Price:$399,900
- Price per sq. ft.:$141.11
- Monthly HOA dues:$8.92
About this home
*Price Improvement*
Enjoy 2,834 sq. ft. of waterfront living in this distinctive 1.5-story home featuring 3 bedrooms, 3 full bathrooms, a spacious waterfront deck, and an attached garage.
Blending Mid-Century Modern architecture with the warmth of a lakeside cottage, this home offers an oversized kitchen, dining area, loft, large laundry room, and beautiful knotty pine accents throughout. The spacious upper-level bonus room provides endless possibilities for a fourth bedroom, guest suite, home office, or recreation space.
With its generous layout, unique architectural character, and incredible potential, this property presents an exciting opportunity for buyers looking to create their dream waterfront retreat.
Recent improvements include fresh interior paint in key living areas, updated recessed lighting, new exterior lighting, several new windows, a new garage door, newer appliances, and a roof replaced within the last 10 years.
Step outside to the expansive waterfront deck overlooking the water—perfect for relaxing, entertaining, or enjoying boating, fishing, and swimming right from your backyard. BATVAI...
Contact an agent
Home facts
- Year built:1953
- Subdivision & Development:THE COLONY
- Listing ID #:20261041167
- Added:131 day(s) ago
- Updated:October 13, 2026 at 10:02 AM
Rooms and interior
- Bedrooms:3
- Total bathrooms:3
- Full bathrooms:3
- Rooms Total:9
- Bathrooms Description:Jetted Tub
- Living area:2,834 sq. ft.
Heating and cooling
- Cooling:Central Air
- Heating:Forced Air, Natural Gas
Structure and exterior
- Roof:Asphalt
- Year built:1953
- Building area:2,834 sq. ft.
- Lot area:0.18 Acres
- Construction Materials:Stone, Wood Siding
- Exterior Features:Balcony, Deck
- Foundation Description:Crawl Space
Utilities
- Water:Public
- Sewer:Public Sewer
Finances and disclosures
- Price:$399,900
- Price per sq. ft.:$141.11
- Tax amount:$4,582
Features and amenities
- Appliances:Built-In Electric Range, Dishwasher, Disposal, Dryer, Free Standing Refrigerator, Microwave, Washer
- Amenities:Programmable Thermostat
Parking
- Parking description:Attached, One Car Garage
- Garage spaces:1

New listings near 7774 Colony Drive
- New
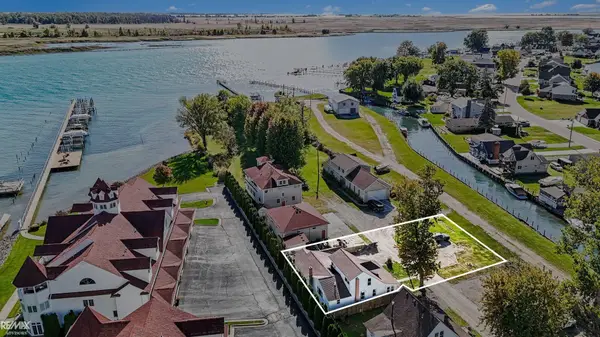 $195,900Active3 beds 2 baths1,475 sq. ft.
9833 Willow, PearlBeach, MI 48001
MLS# 58050224551Listed by: RE/MAX ADVISORS - New
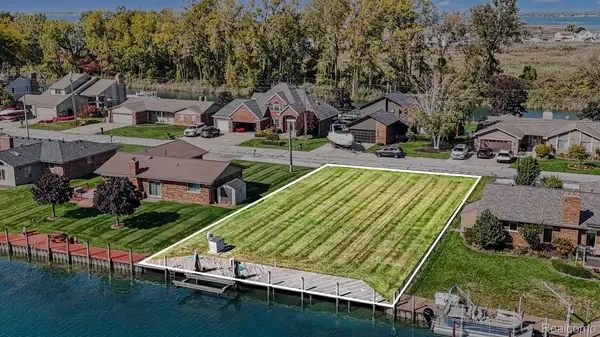 $239,900Active0.23 Acres
7343 Flamingo ST, Algonac, MI 48001
MLS# 20261082113Listed by: MARKET ELITE INC - New
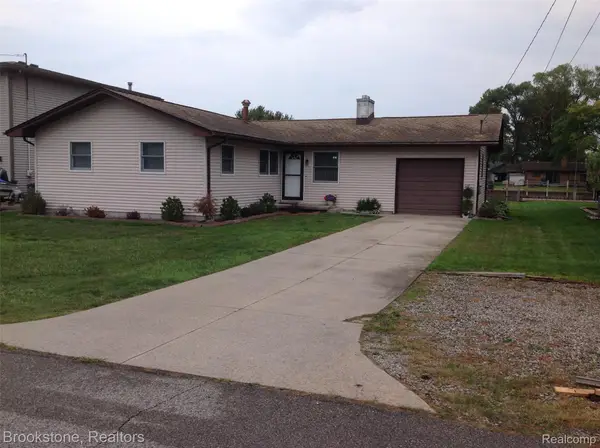 $319,000Active3 beds 2 baths1,122 sq. ft.
7266 Bluebill Street, Algonac, MI 48001
MLS# 20261079655Listed by: BROOKSTONE, REALTORS LLC  $540,000Active3 beds 2 baths1,776 sq. ft.
5915 Pointe Tremble RD, Algonac, MI 48001
MLS# 58050223284Listed by: RE/MAX ADVISORS $195,500Active3 beds 2 baths1,456 sq. ft.
9642 Meadowbrook ST, Algonac, MI 48001
MLS# 58050223217Listed by: RE/MAX FIRST $319,900Active3 beds 2 baths1,450 sq. ft.
7248 Aqua Isle DR, Algonac, MI 48001
MLS# 58050223167Listed by: RE/MAX ADVISORS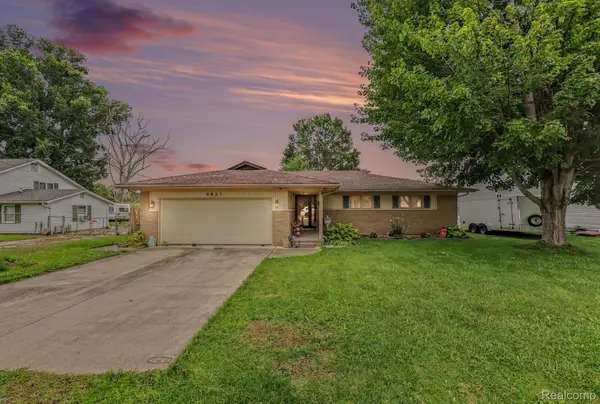 $249,900Active3 beds 2 baths1,709 sq. ft.
9637 Maynard Road, PearlBeach, MI 48001
MLS# 20261077677Listed by: RE/MAX NOIRE $227,500Pending3 beds 2 baths1,200 sq. ft.
9110 Island DR, Algonac, MI 48001
MLS# 58050222861Listed by: MY HOME REALTY LLC $329,900Pending3 beds 2 baths1,494 sq. ft.
9279 Oakdale ST, Clay, MI 48001
MLS# 58050222862Listed by: SINE & MONAGHAN LLC $255,000Active2 beds 2 baths1,281 sq. ft.
9638 Nook RD, Clay, MI 48001
MLS# 58050222631Listed by: SINE & MONAGHAN REALTORS LLC ALGONAC


Protect your home and budget from life's surprises with an Assurant Home Warranty, backed by a partner that supports you through every step of homeownership. Explore Plans.
© 2023 - 2026 ERA Franchise Systems LLC. All rights reserved. ERA Franchise Systems LLC fully supports the principles of the Fair Housing Act and the Equal Opportunity Act. ERA, ERA Real Estate powered, and their respective logos are registered service marks of ERA Franchise Systems LLC. Each office is independently owned and operated.