
9400 Folkert RD, Pearl Beach, MI 48001
Local realty services provided by:ERA Prime Real Estate Group
9400 Folkert RD,Clay, MI 48001
$385,000
- 4 Beds
- 3 Baths
- 1,822 sq. ft.
- Single family
- Active
Listed by: pamela ceder
Office: sine & monaghan realtors llc. algonac
MLS#:58050220837
Source:MI_REALCOMP
Price summary
- Price:$385,000
- Price per sq. ft.:$211.31
About this home
BUYER INCENTIVE: THE SELLERS ARE WILLING TO CONTRIBUTE UP TO $5,000 TOWARDS THE PURCHASER'S CLOSING COSTS OR INTEREST RATE BUY-DOWN WITH AN ACCEPTABLE OFFER. BEAUTIFULLY DESIGNED 4-BEDROOM, 2.5-BATH MODERN CRAFTSMAN HOME BUILT IN 2020. THIS HOME OFFERS A COMBINATION OF STYLE AND COMFORT. THE KITCHEN HAS NEWLY REFINISHED CABINETS, GRANITE COUNTERTOPS, AND UPDATED CAFE APPLIANCES, AND FOR THE AVID CHEF, A DOUBLE-OVEN GAS RANGE. THE DINING AREA IS CONVENIENTLY LOCATED JUST OFF THE KITCHEN WITH AN OPEN CONCEPT TO THE GREAT ROOM FEATURING BRAND-NEW VINYL PLANK FLOORING. 9 FT CEILINGS. THE FIRST FLOOR PRIMARY BEDROOM INCLUDES A FULL BATH AND WALK-IN CLOSET. FIRST-FLOOR LAUNDRY WITH A STACKABLE WASHING MACHINE AND DRYER. FIRST-FLOOR HALF BATH. THE SECOND FLOOR FEATURES 3 SPACIOUS BEDROOMS, A HALL BATH, AND AN ADDITIONAL BONUS ROOM, THE PERFECT SPOT FOR A HOME OFFICE, WORKOUT SPACE, OR AN ADDITIONAL BEDROOM. YOU WILL ENJOY THE OUTDOOR LIVING, FEATURING A 3/4 ACRE LOT, FRONT AND BACK COVERED PORCHES, A 16 X 20 EXPOSED AGGREGATE PATIO, A 24 X 24 FENCED GARDEN AREA, AN 8 X 10 UTILITY SHED, AN ABOVE-GROUND SWIMMING POOL, ALL ENCLOSED BY A 6 FT GREY STAINED PRIVACY FENCE, CREATING YOUR OWN PRIVATE RETREAT. HIGHLY SOUGHT-AFTER 3-CAR HEATED GARAGE INCLUDING AN ELECTRIC VEHICLE CHARGER. CITY WATER, NATURAL GAS, SEWER, PAVED ROAD. LOCATED JUST MINUTES FROM THE ST. CLAIR RIVER, LAKE ST. CLAIR, AREA PARKS, BOAT LAUNCHES, AND MARINAS....
Contact an agent
Home facts
- Year built:2020
- Subdivision & Development:CHARLIE CORTIS CONDOMINIUMS
- Listing ID #:58050220837
- Added:38 day(s) ago
- Updated:October 12, 2026 at 11:03 PM
Rooms and interior
- Bedrooms:4
- Total bathrooms:3
- Full bathrooms:2
- Half bathrooms:1
- Rooms Total:11
- Living area:1,822 sq. ft.
Heating and cooling
- Cooling:Ceiling Fans, Central Air
- Heating:Forced Air, Natural Gas
Structure and exterior
- Year built:2020
- Building area:1,822 sq. ft.
- Lot area:0.75 Acres
- Architectural Style:Conventional
- Construction Materials:Stone, Vinyl Siding
- Exterior Features:Garden, Patio, Porch
- Foundation Description:Crawl Space
Utilities
- Water:Public
- Sewer:Public Sewer
Finances and disclosures
- Price:$385,000
- Price per sq. ft.:$211.31
- Tax amount:$5,232
Features and amenities
- Appliances:Dishwasher, Disposal, Dryer, Microwave, Oven, Range, Refrigerator, Washer
- Amenities:Cathedral Ceilings, Walk-in Closets
- Pool features:Above Ground
Parking
- Parking description:Assigned 2 Spaces, Attached, Electricity In Garage, Garage, Garage Door Opener, Three Car Garage
- Garage spaces:3

New listings near 9400 Folkert RD
- New
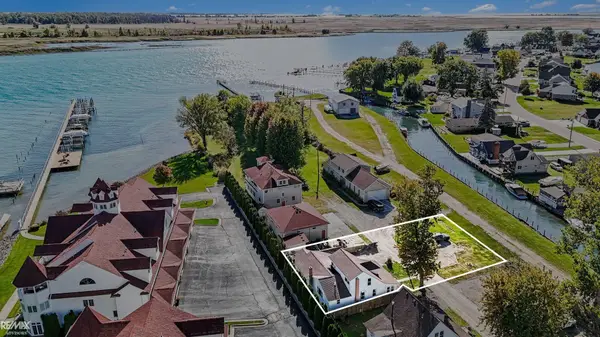 $195,900Active3 beds 2 baths1,475 sq. ft.
9833 Willow, PearlBeach, MI 48001
MLS# 58050224551Listed by: RE/MAX ADVISORS - New
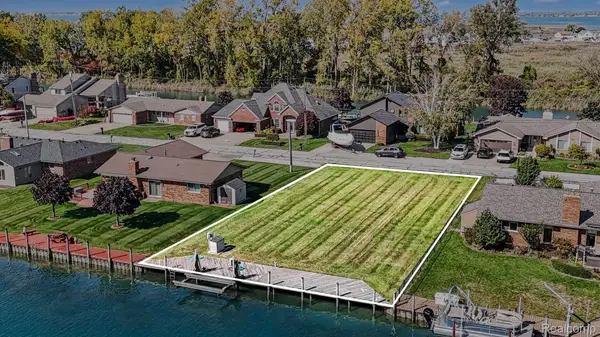 $239,900Active0.23 Acres
7343 Flamingo ST, Algonac, MI 48001
MLS# 20261082113Listed by: MARKET ELITE INC - New
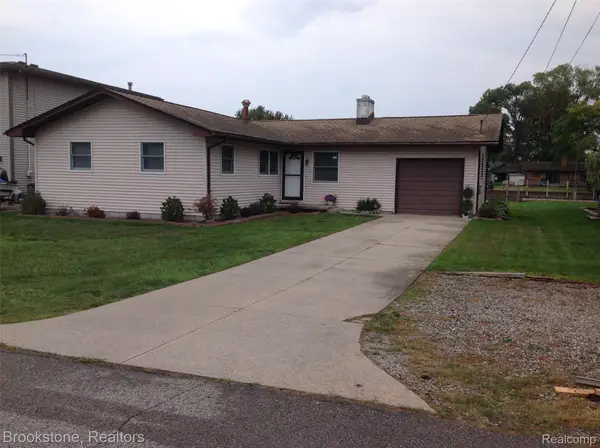 $319,000Active3 beds 2 baths1,122 sq. ft.
7266 Bluebill Street, Algonac, MI 48001
MLS# 20261079655Listed by: BROOKSTONE, REALTORS LLC  $540,000Active3 beds 2 baths1,776 sq. ft.
5915 Pointe Tremble RD, Algonac, MI 48001
MLS# 58050223284Listed by: RE/MAX ADVISORS $195,500Active3 beds 2 baths1,456 sq. ft.
9642 Meadowbrook ST, Algonac, MI 48001
MLS# 58050223217Listed by: RE/MAX FIRST $319,900Active3 beds 2 baths1,450 sq. ft.
7248 Aqua Isle DR, Algonac, MI 48001
MLS# 58050223167Listed by: RE/MAX ADVISORS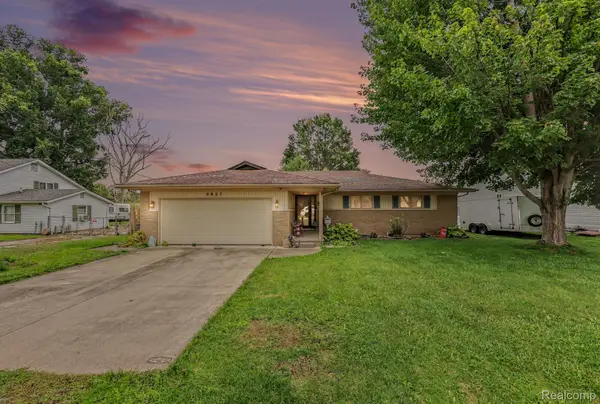 $249,900Active3 beds 2 baths1,709 sq. ft.
9637 Maynard Road, PearlBeach, MI 48001
MLS# 20261077677Listed by: RE/MAX NOIRE $227,500Pending3 beds 2 baths1,200 sq. ft.
9110 Island DR, Algonac, MI 48001
MLS# 58050222861Listed by: MY HOME REALTY LLC $329,900Pending3 beds 2 baths1,494 sq. ft.
9279 Oakdale ST, Clay, MI 48001
MLS# 58050222862Listed by: SINE & MONAGHAN LLC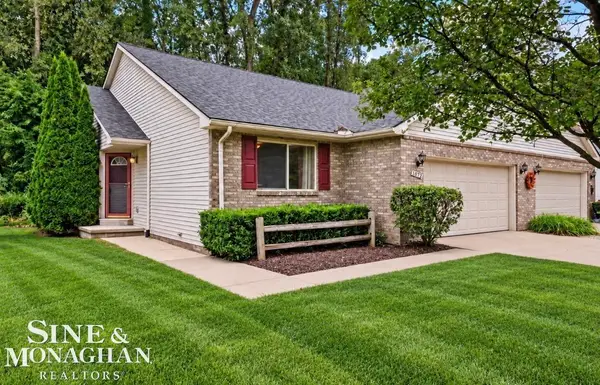 $255,000Active2 beds 2 baths1,281 sq. ft.
9638 Nook RD, Clay, MI 48001
MLS# 58050222631Listed by: SINE & MONAGHAN REALTORS LLC ALGONAC


Protect your home and budget from life's surprises with an Assurant Home Warranty, backed by a partner that supports you through every step of homeownership. Explore Plans.
© 2023 - 2026 ERA Franchise Systems LLC. All rights reserved. ERA Franchise Systems LLC fully supports the principles of the Fair Housing Act and the Equal Opportunity Act. ERA, ERA Real Estate powered, and their respective logos are registered service marks of ERA Franchise Systems LLC. Each office is independently owned and operated.