
9976 Tashmoo LN, Pearl Beach, MI 48001
Local realty services provided by:ERA Prime Real Estate Group
9976 Tashmoo LN,Clay, MI 48001
$479,900
- 3 Beds
- 4 Baths
- 2,361 sq. ft.
- Single family
- Active
Listed by: thomas soulliere
Office: sine & monaghan realtors llc. algonac
MLS#:58050215889
Source:MI_REALCOMP
Price summary
- Price:$479,900
- Price per sq. ft.:$203.26
- Monthly HOA dues:$300
About this home
Welcome to Pearl Beach Waterfront Estates... A stunning New England Coastal - inspired condominium featuring timeless Queen Anne Victorian resort architecture. This elegant waterfront residence showcases wraparound verandas, charming turrets, and 3 floors of entertaining space with this larger unit offering the private north end setting capturing river view as well as a panoramic view of St Johns Marsh - a treat during the northern lights display! Boat slip (#11) with hoist included. Cement lined crawl offers additional storage with access thru pantry. This updated unit features top of the line finishes!
Contact an agent
Home facts
- Year built:2005
- Subdivision & Development:PEARL BEACH WATERFRONT ESTATES CONDO
- Listing ID #:58050215889
- Added:24 day(s) ago
- Updated:August 16, 2026 at 10:19 AM
Rooms and interior
- Bedrooms:3
- Total bathrooms:4
- Full bathrooms:3
- Half bathrooms:1
- Rooms Total:6
- Kitchen Description:Eat-in Kitchen
- Living area:2,361 sq. ft.
Heating and cooling
- Cooling:Central Air
- Heating:Forced Air, Natural Gas
Structure and exterior
- Year built:2005
- Building area:2,361 sq. ft.
- Lot Features:Sprinklers, Water View
- Architectural Style:End Unit, More than 2 Stories, Townhouse, Victorian
- Construction Materials:Brick, Vinyl Siding
- Exterior Features:Balcony, Porch
- Foundation Description:Crawl Space
Utilities
- Water:Public
- Sewer:Public Sewer
Finances and disclosures
- Price:$479,900
- Price per sq. ft.:$203.26
- Tax amount:$6,965
Features and amenities
- Appliances:Bar Fridge, Dishwasher, Dryer, Microwave, Oven, Range, Refrigerator, Washer
Parking
- Parking description:Attached, Two Car Garage
- Garage spaces:2

New listings near 9976 Tashmoo LN
- New
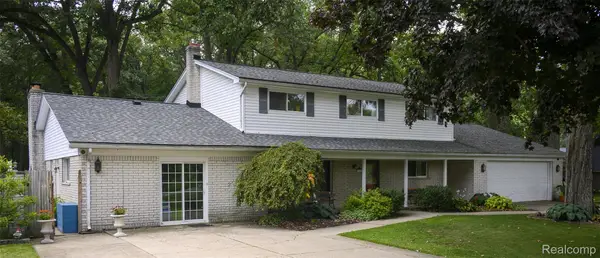 $449,900Active5 beds 4 baths2,870 sq. ft.
9180 Stone Road, PearlBeach, MI 48001
MLS# 20261063742Listed by: LAWYERSREALTYMI - New
 $387,000Active3 beds 2 baths1,465 sq. ft.
9475 Folkert RD, Algonac, MI 48001
MLS# 58050217620Listed by: REAL ESTATE ONE CHESTERFIELD 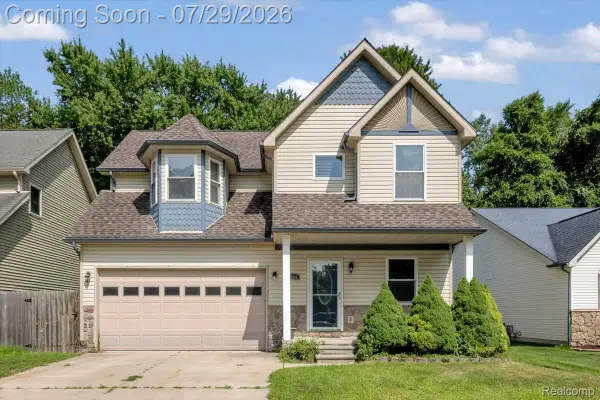 $289,900Active3 beds 3 baths1,668 sq. ft.
9399 Oakdale Street, Algonac, MI 48001
MLS# 20261057895Listed by: RE/MAX LEADING EDGE $205,500Active3 beds 2 baths1,456 sq. ft.
9642 Meadowbrook ST, Algonac, MI 48001
MLS# 58050216123Listed by: RE/MAX FIRST $615,000Active3 beds 2 baths1,949 sq. ft.
10404 Saint John Drive, Algonac, MI 48001
MLS# 20261057427Listed by: KELLER WILLIAMS PAINT CREEK $559,900Active4 beds 3 baths2,000 sq. ft.
7315 Flamingo ST, Clay, MI 48001
MLS# 58050215599Listed by: BERKSHIRE HATHAWAY HOMESERVICES KEE REALTY NB $499,000Pending2 beds 2 baths1,705 sq. ft.
7292 Bluebill Street, Clay, MI 48001
MLS# 20261054838Listed by: @PROPERTIES CHRISTIE'S INT'L RE GROSSE POINTE $625,000Active5 beds 3 baths2,432 sq. ft.
7252 Cardinal RD, Clay, MI 48001
MLS# 58050215387Listed by: SINE & MONAGHAN REALTORS LLC ALGONAC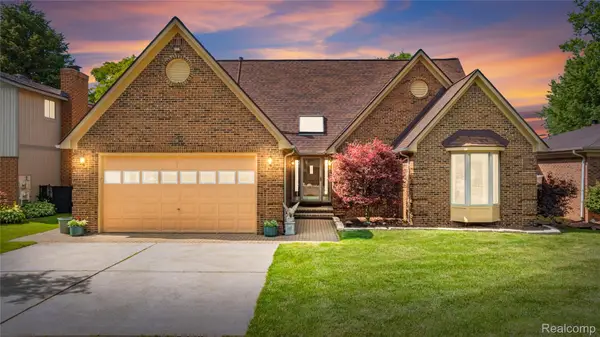 $525,000Active3 beds 2 baths1,764 sq. ft.
7236 Bluebill Street, Clay, MI 48001
MLS# 20261055305Listed by: REAL ESTATE ONE-STERLING HEIGHTS


Protect your home and budget from life's surprises with an Assurant Home Warranty, backed by a partner that supports you through every step of homeownership. Explore Plans.
© 2023 - 2026 ERA Franchise Systems LLC. All rights reserved. ERA Franchise Systems LLC fully supports the principles of the Fair Housing Act and the Equal Opportunity Act. ERA, ERA Real Estate powered, and their respective logos are registered service marks of ERA Franchise Systems LLC. Each office is independently owned and operated.