
365 E Peck Road, Peck, MI 48466
Local realty services provided by:ERA Prime Real Estate Group
365 E Peck Road,Peck, MI 48466
$329,900
- 3 Beds
- 2 Baths
- 1,700 sq. ft.
- Single family
- Active
Listed by: laura l tubbs
Office: wallace and associates real estate
MLS#:20261065377
Source:MI_REALCOMP
Price summary
- Price:$329,900
- Price per sq. ft.:$194.06
About this home
This solid built brick home offers the perfect blend of country views, low maintenance remodeled home on a corner lot with a driveway to the paved Peck Rd (M90) to keep the vehicles clean, or access the side road for extracurricular use for bike riding, relaxing walks, or ATV riding on Farr Rd (un-paved dirt road). The driveway exit will be straightened to align with the new property line by expense of the Seller.
The house has undergone an extensive remodel, including new triple pane windows, plumbing, electrical, all new kitchen cabinets, counters w/ stainless appliances that stay with the sale, water heater, both bathrooms, refinished original hardwood floors, paint, and lighting.
The home is listed as a 3 bedroom however with a large loft area on the second floor it offers a multitude of options for use, could easily be used as additional sleeping space (even has a closet), make a great home office, toy space & storage, library, rec space, game room, etc. The home design offers many storage areas with closets in almost every room, a few built in cabinets & drawers, along with a full basement. The laundry area is located in the basement with a laundry chute directly below the bathroom cabinet for a great way to keep all the dirty clothes out of the way.
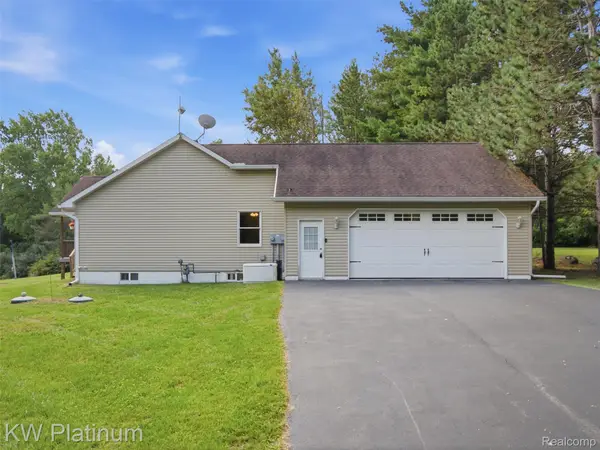
Lets talk about parking & even more storage, with all the garage spaces this home offers! There is an extra deep 2 car attached garage to the home with door openers, a 3 car detached garage for more parking, storage and work shop area if needed with electric. The property also includes a large barn & shed that has been freshly painted and depending on needs could be used for a variety of functions.
This home is absolutely ready to be your next home, immediate occupancy and move-in ready conditions keeps this great location, up on a hill and close to town being highly desired....
Contact an agent
Home facts
- Year built:1949
- Listing ID #:20261065377
- Added:55 day(s) ago
- Updated:October 13, 2026 at 10:02 AM
Rooms and interior
- Bedrooms:3
- Total bathrooms:2
- Full bathrooms:1
- Half bathrooms:1
- Rooms Total:8
- Basement Description:Full, Interior Entry, Unfinished, Walk-Out Access
- Living area:1,700 sq. ft.
Heating and cooling
- Cooling:Central Air
- Heating:Forced Air, Natural Gas
Structure and exterior
- Roof:Asphalt
- Year built:1949
- Building area:1,700 sq. ft.
- Lot area:2.9 Acres
- Lot Features:Corner Lot
- Architectural Style:Craftsman, Farmhouse, Traditional
- Construction Materials:Brick
- Exterior Features:Breezeway, Patio
- Foundation Description:Basement, Block, Drainage System
Utilities
- Water:Well
- Sewer:Septic Tank
Finances and disclosures
- Price:$329,900
- Price per sq. ft.:$194.06
- Tax amount:$1,337
Features and amenities
- Appliances:Dishwasher, Disposal, Dryer, Free Standing Gas Oven, Free Standing Gas Range, Free Standing Refrigerator, Microwave, Stainless Steel Appliances, Washer, Water Softener Owned
- Laundry features:Electric Dryer Hookup, Washer Hookup
- Amenities:Entrance Foyer
Parking
- Parking description:Attached, Driveway, Electricity In Garage, Garage Door Opener, Garage Faces Side, Oversized, Two Car Garage
- Garage spaces:2

New listings near 365 E Peck Road
 $825,000Active3 beds 3 baths1,680 sq. ft.
3775 Sandusky Road, Peck, MI 48466
MLS# 20261063878Listed by: KW PLATINUM PORT HURON $129,000Active2 beds 1 baths800 sq. ft.
5582 Peck ST, Peck, MI 48466
MLS# 58050214026Listed by: TOWN & COUNTRY REALTY-LEXINGTON $349,900Active3 beds 2 baths1,200 sq. ft.
0001 Duquette Road, Peck, MI 48466
MLS# 20261047888Listed by: BERKSHIRE HATHAWAY HOMESERVICES KEE REALTY FT GRA $199,900Active9.9 Acres
5834 Brockway RD, Peck, MI 48466
MLS# 58050204996Listed by: COLDWELL BANKER PROFESSIONALS $149,000Active2 beds 1 baths1,100 sq. ft.
5645 Mill ST, Peck, MI 48466
MLS# 58050186713Listed by: COLDWELL BANKER PROFESSIONALS


Protect your home and budget from life's surprises with an Assurant Home Warranty, backed by a partner that supports you through every step of homeownership. Explore Plans.
© 2023 - 2026 ERA Franchise Systems LLC. All rights reserved. ERA Franchise Systems LLC fully supports the principles of the Fair Housing Act and the Equal Opportunity Act. ERA, ERA Real Estate powered, and their respective logos are registered service marks of ERA Franchise Systems LLC. Each office is independently owned and operated.