
11153 Center, Peninsula, MI 49686
Local realty services provided by:ERA Prime Real Estate Group
11153 Center,Traversecity, MI 49686
$387,000
- 4 Beds
- 2 Baths
- 1,357 sq. ft.
- Single family
- Active
Listed by: ted schweitzer
Office: @properties christie's int'l
MLS#:78080070297
Source:MI_REALCOMP
Price summary
- Price:$387,000
- Price per sq. ft.:$285.19
About this home
4.3 acres on Old Mission Peninsula - a rare find at any price. This 2002-built ranch features three bedrooms and two baths on the main level, an eat-in kitchen, and an 880-square-foot deck perfect for enjoying the vistas of this acreage on beautiful Old Mission Peninsula. An outbuilding could be added to this property for a garage or storage! The primary bedroom has it's own private bath. The full walk-out lower level adds flexibility with a fourth bedroom or home office and existing plumbing rough-in for a third bath. Natural gas service, well and septic, and two storage sheds are all in place. Being sold as-is, this is the ideal canvas for a buyer with a vision - the setting and footprint are already working in your favor.
Contact an agent
Home facts
- Year built:2002
- Subdivision & Development:METES & BOUNDS
- Listing ID #:78080070297
- Added:47 day(s) ago
- Updated:July 29, 2026 at 10:06 AM
Rooms and interior
- Bedrooms:4
- Total bathrooms:2
- Full bathrooms:2
- Rooms Total:7
- Kitchen Description:Pantry
- Basement Description:Block, Full, Walk-Out Access
- Living area:1,357 sq. ft.
Heating and cooling
- Cooling:Ceiling Fans
- Heating:Forced Air, Natural Gas
Structure and exterior
- Year built:2002
- Building area:1,357 sq. ft.
- Lot area:4.29 Acres
- Lot Features:Sloped, Wooded
- Architectural Style:Manufactured with Land, Ranch
- Construction Materials:Vinyl Siding
- Exterior Features:Deck
- Foundation Description:Basement, Block
- Levels:One
Utilities
- Water:Well
- Sewer:Septic Tank
Finances and disclosures
- Price:$387,000
- Price per sq. ft.:$285.19
Features and amenities
- Appliances:Dishwasher, Dryer, Oven, Range, Refrigerator, Washer
- Amenities:Cathedral Ceilings, Pantry, Walk-in Closets

New listings near 11153 Center
- New
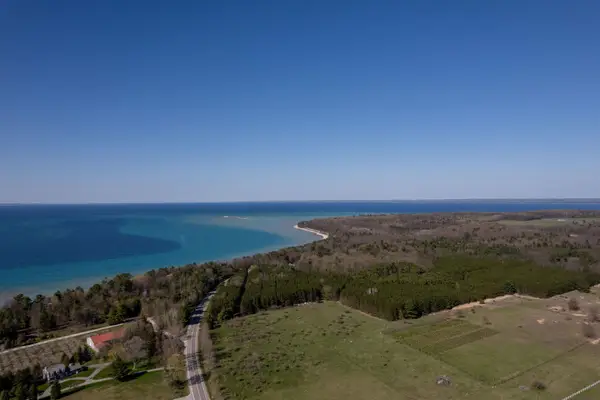 $1,100,000Active19.36 Acres
19829/19855 Eagle Rise, TraverseCity, MI 49686
MLS# 78080072081Listed by: COLDWELL BANKER SCHMIDT TRAVERSE CITY - New
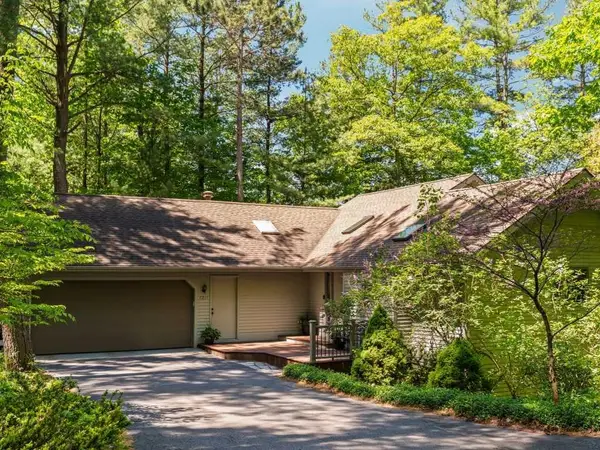 $758,000Active5 beds 3 baths3,274 sq. ft.
7211 Logan, TraverseCity, MI 49686
MLS# 77080072051Listed by: KERMATH REALTY LLC - New
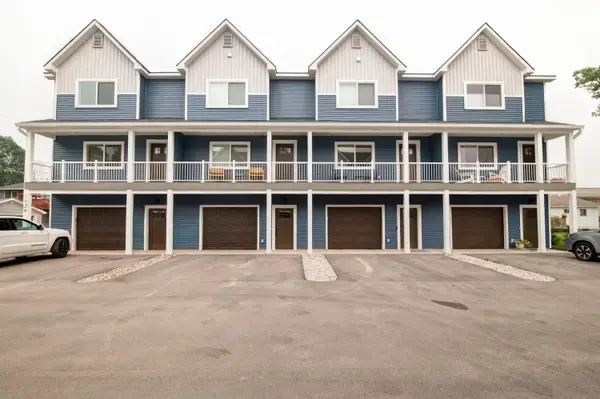 $409,000Active2 beds 3 baths1,311 sq. ft.
1026 Centre, TraverseCity, MI 49686
MLS# 78080072017Listed by: COLDWELL BANKER SCHMIDT TRAVERSE CITY - New
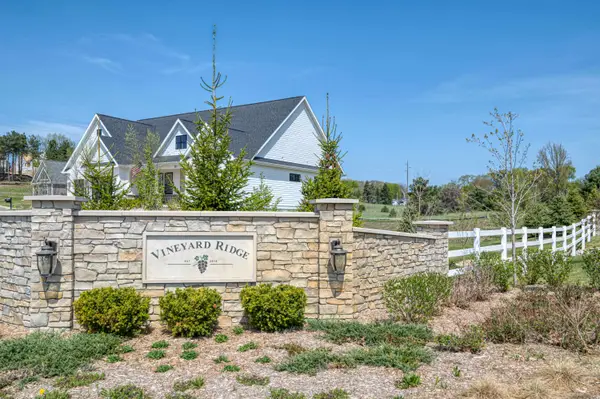 $225,000Active0.11 Acres
172 Vineyard Ridge, TraverseCity, MI 49686
MLS# 78080072035Listed by: COLDWELL BANKER SCHMIDT TRAVERSE CITY - New
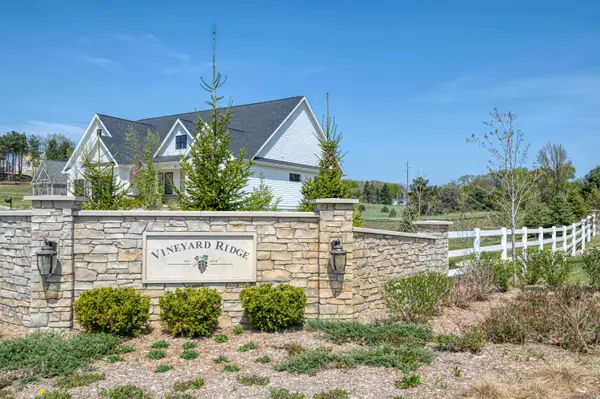 $245,000Active0.11 Acres
227 Vineyard Ridge, TraverseCity, MI 49686
MLS# 78080071996Listed by: COLDWELL BANKER SCHMIDT TRAVERSE CITY  $299,000Active2.16 Acres
00 Center RD, TraverseCity, MI 49686
MLS# 78080069637Listed by: REMAX BAYSHORE - UNION ST TC- New
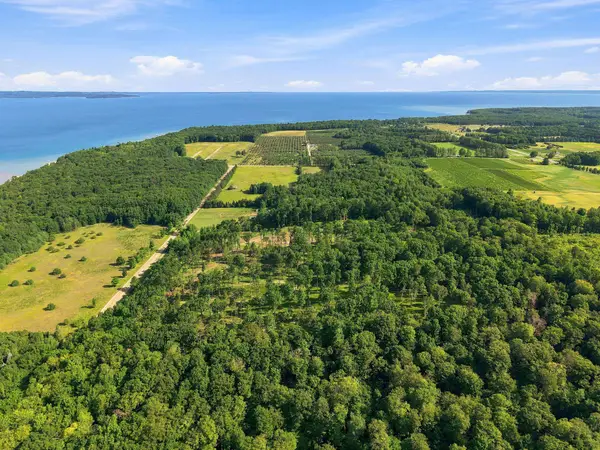 $820,000Active11 Acres
18502 Peninsula DR, TraverseCity, MI 49686
MLS# 78080071857Listed by: @PROPERTIES CHRISTIE'S INT'L - New
 $1,049,000Active13.74 Acres
18618 Peninsula DR, TraverseCity, MI 49686
MLS# 78080071859Listed by: @PROPERTIES CHRISTIE'S INT'L - New
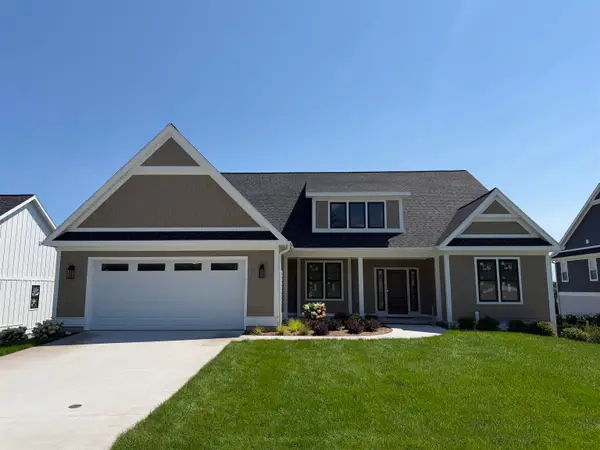 $1,778,000Active4 beds 5 baths3,835 sq. ft.
219 Vineyard Ridge, TraverseCity, MI 49686
MLS# 78080071960Listed by: COLDWELL BANKER SCHMIDT TRAVERSE CITY - New
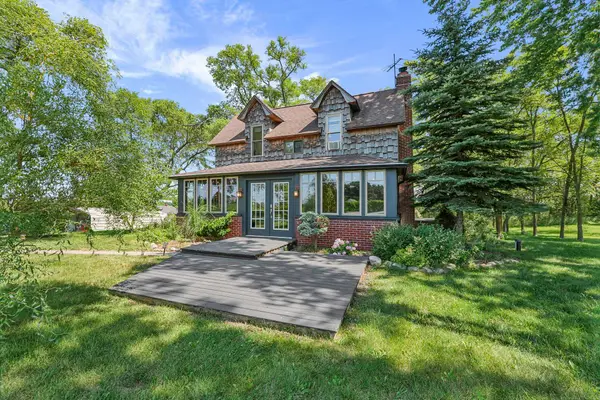 $469,000Active3 beds 2 baths1,524 sq. ft.
12372 Center, TraverseCity, MI 49686
MLS# 78080071924Listed by: THE MITTEN REAL ESTATE GROUP


Protect your home and budget from life's surprises with an Assurant Home Warranty, backed by a partner that supports you through every step of homeownership. Explore Plans.
© 2023 - 2026 ERA Franchise Systems LLC. All rights reserved. ERA Franchise Systems LLC fully supports the principles of the Fair Housing Act and the Equal Opportunity Act. ERA, ERA Real Estate powered, and their respective logos are registered service marks of ERA Franchise Systems LLC. Each office is independently owned and operated.