
15985 Waters Edge, Peninsula, MI 49686
Local realty services provided by:ERA Prime Real Estate Group
15985 Waters Edge,Traversecity, MI 49686
$2,950,000
- 4 Beds
- 4 Baths
- 4,077 sq. ft.
- Single family
- Active
Listed by: kyle o'grady
Office: remax bayshore - union st tc
MLS#:78080067251
Source:MI_REALCOMP
Price summary
- Price:$2,950,000
- Price per sq. ft.:$723.57
- Monthly HOA dues:$291.67
About this home
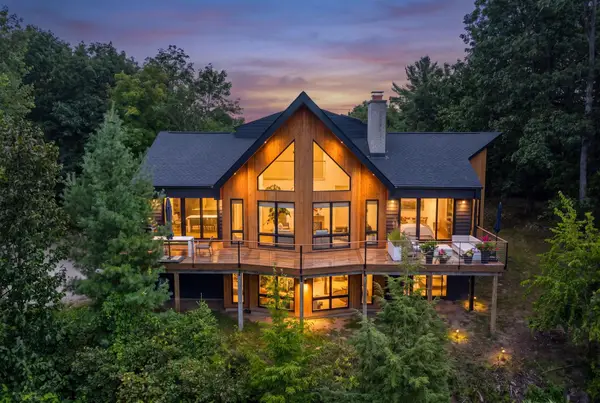
Brand-new, designer-curated home with breathtaking views of Lake Michigan, access to the communitys private shoreline, and a deeded boat slip in the Peninsula Shores marina. Located on Old Mission Peninsula, this gated community offers exceptional privacy while remaining close to award-winning wineries, restaurants, parks, and conservation trails. Thoughtfully delivered as a complete turnkey package by OGrady Development, including appliances, landscaping, irrigation, epoxy garage floors, and a deeded marina slip. No construction wait and no additional finish selections to coordinate. Expected completion is September 1 - just in time to enjoy Northern Michigans most beautiful season.
Contact an agent
Home facts
- Year built:2026
- Subdivision & Development:PENINSULA SHORES
- Listing ID #:78080067251
- Added:110 day(s) ago
- Updated:August 31, 2026 at 10:02 AM
Rooms and interior
- Bedrooms:4
- Total bathrooms:4
- Full bathrooms:3
- Half bathrooms:1
- Rooms Total:11
- Kitchen Description:Pantry
- Basement Description:Concrete, Finished, Full, Walk-Out Access
- Living area:4,077 sq. ft.
Heating and cooling
- Cooling:Ceiling Fans, Central Air, Exhaust Fan
- Heating:Forced Air, Natural Gas
Structure and exterior
- Year built:2026
- Building area:4,077 sq. ft.
- Lot area:0.52 Acres
- Lot Features:Cleared, Sloped, Sprinklers, Water View
- Architectural Style:Contemporary, Ranch
- Construction Materials:Stone
- Exterior Features:Deck, Porch
- Foundation Description:Basement
- Levels:One
Utilities
- Water:Well
- Sewer:Septic Tank
Finances and disclosures
- Price:$2,950,000
- Price per sq. ft.:$723.57
Features and amenities
- Appliances:Dishwasher, Disposal, Dryer, Freezer, Microwave, Oven, Range, Refrigerator, Washer, Water Softener Owned
- Amenities:Entrance Foyer, Pantry, Walk-in Closets
Parking
- Parking description:Attached, Garage, Garage Door Opener, Heated Garage, Three Car Garage
- Garage spaces:3

New listings near 15985 Waters Edge
- New
 $799,000Active4 beds 4 baths2,606 sq. ft.
10552 S Craig, TraverseCity, MI 49686
MLS# 78080073043Listed by: LAKE HOMES REALTY - New
 $449,000Active3 beds 2 baths1,464 sq. ft.
10555 Center, TraverseCity, MI 49686
MLS# 78080072955Listed by: KELLER WILLIAMS NORTHERN MICHIGAN - New
 $2,420,000Active2 beds 3 baths2,309 sq. ft.
875 Lost Nations, TraverseCity, MI 49686
MLS# 78080072746Listed by: BERKSHIRE HATHAWAY HOMESERVICES - TC - New
 $4,260,000Active-- beds -- baths
18599 Mission RD, TraverseCity, MI 49686
MLS# 78080072634Listed by: BERKSHIRE HATHAWAY HOMESERVICES - TC 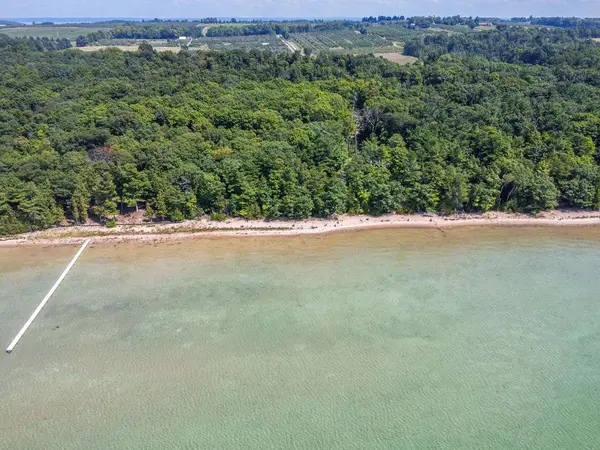 $1,400,000Active1.97 Acres
0 Tompkins Woods RD, TraverseCity, MI 49686
MLS# 78080072537Listed by: OLTERSDORF REALTY, LLC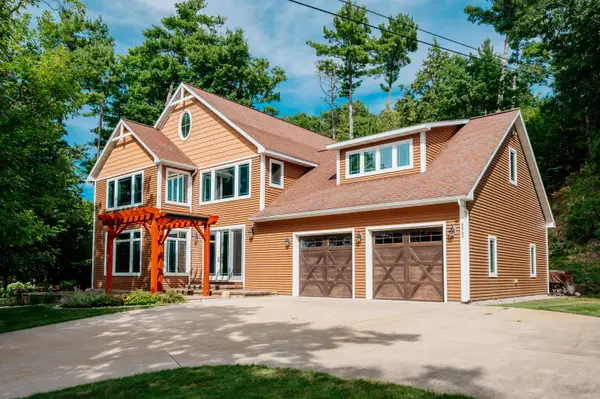 $2,199,000Active4 beds 3 baths4,115 sq. ft.
6860 Peninsula, TraverseCity, MI 49686
MLS# 78080072520Listed by: REO-TCFRONT-233021 $2,499,000Active2 beds 4 baths3,812 sq. ft.
7200 Peninsula, TraverseCity, MI 49686
MLS# 78080072416Listed by: FIVE STAR REAL ESTATE - FRONT ST TC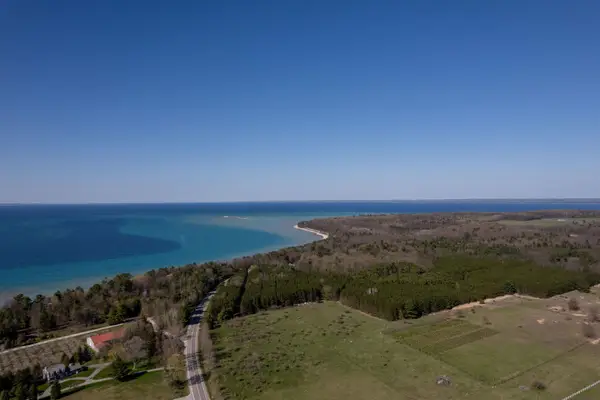 $1,100,000Active19.36 Acres
19829/19855 Eagle Rise, TraverseCity, MI 49686
MLS# 78080072081Listed by: COLDWELL BANKER SCHMIDT TRAVERSE CITY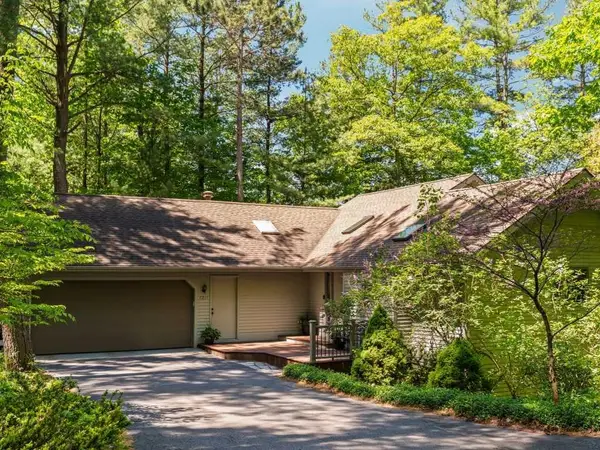 $758,000Active5 beds 3 baths3,274 sq. ft.
7211 Logan, TraverseCity, MI 49686
MLS# 77080072051Listed by: KERMATH REALTY LLC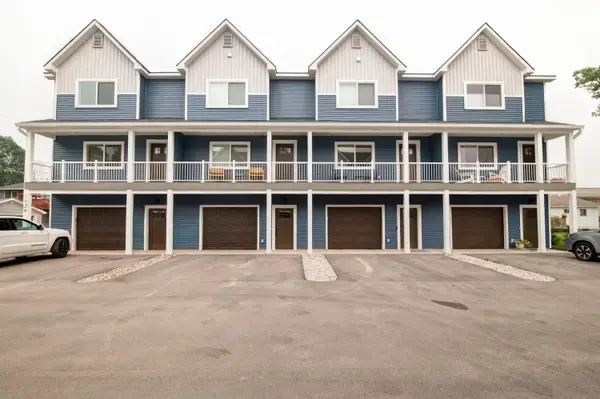 $399,000Active2 beds 3 baths1,311 sq. ft.
1026 Centre, TraverseCity, MI 49686
MLS# 78080072017Listed by: COLDWELL BANKER SCHMIDT TRAVERSE CITY


Protect your home and budget from life's surprises with an Assurant Home Warranty, backed by a partner that supports you through every step of homeownership. Explore Plans.
© 2023 - 2026 ERA Franchise Systems LLC. All rights reserved. ERA Franchise Systems LLC fully supports the principles of the Fair Housing Act and the Equal Opportunity Act. ERA, ERA Real Estate powered, and their respective logos are registered service marks of ERA Franchise Systems LLC. Each office is independently owned and operated.