
6475 Mission, Peninsula, MI 49686
Local realty services provided by:ERA Prime Real Estate Group
6475 Mission,Traversecity, MI 49686
$475,000
- 2 Beds
- 3 Baths
- 2,198 sq. ft.
- Single family
- Active
Listed by: ann porter
Office: reo-tcrandolph-233022
MLS#:78080067082
Source:MI_REALCOMP
Price summary
- Price:$475,000
- Price per sq. ft.:$216.11
- Monthly HOA dues:$522
About this home
Opportunity awaits in this ideally located Port of Old Mission condo offering privacy, wooded views, and incredible potential to make it your own. With a desirable main-floor living layout, this home features a spacious living room with vaulted ceilings, a cozy gas fireplace, and an open-concept design that flows seamlessly into the dining area and enclosed three-season room-perfect for enjoying the peaceful natural setting year-round. The primary bedroom offers wood floors, a walk-in closet, and an ensuite bath, while convenient main-floor laundry adds to the ease of everyday living. The walkout lower level provides excellent additional space with a bedroom, full bath, office, abundant storage, and plenty of natural light-ideal for guests, hobbies, or a home workspace. An attached one-car garage plus a separate detached one-car garage offer rare and valuable extra storage. While the condo would benefit from updating and renovation, the location and layout make it a standout opportunity. Enjoy low-maintenance living in a walkable community where exterior maintenance and snow removal are handled for you-giving you more time to take advantage of all that Traverse City has to offer. Just minutes from downtown dining, shopping, entertainment, the farmers market, Old Mission wineries, and Bryant Park....
Contact an agent
Home facts
- Year built:1992
- Subdivision & Development:PORT OF OLD MISSION
- Listing ID #:78080067082
- Added:138 day(s) ago
- Updated:September 05, 2026 at 09:58 AM
Rooms and interior
- Bedrooms:2
- Total bathrooms:3
- Full bathrooms:2
- Half bathrooms:1
- Rooms Total:9
- Kitchen Description:Pantry
- Basement Description:Concrete, Daylight, Full, Partially Finished, Walk-Out Access
- Living area:2,198 sq. ft.
Heating and cooling
- Cooling:Central Air
- Heating:Forced Air, Natural Gas
Structure and exterior
- Year built:1992
- Building area:2,198 sq. ft.
- Lot Features:Rolling Slope, Wooded
- Architectural Style:Contemporary, Ranch
- Construction Materials:Wood Siding
- Exterior Features:Deck, Patio, Porch
- Foundation Description:Basement
- Levels:One
Utilities
- Water:Public
- Sewer:Shared Septic
Finances and disclosures
- Price:$475,000
- Price per sq. ft.:$216.11
Features and amenities
- Appliances:Dishwasher, Disposal, Dryer, Microwave, Oven, Range, Refrigerator, Washer
- Amenities:Cathedral Ceilings, Entrance Foyer, Pantry, Walk-in Closets
Parking
- Parking description:Attached, Garage, Garage Door Opener, Two Car Garage
- Garage spaces:2

New listings near 6475 Mission
- New
 $995,000Active4.22 Acres
00000 Bluff RD, TraverseCity, MI 49686
MLS# 78080073234Listed by: CENTURY 21 NORTHLAND - New
 $1,600,000Active2 beds 2 baths1,272 sq. ft.
2565 Shore Wood, TraverseCity, MI 49686
MLS# 78080073165Listed by: @PROPERTIES CHRISTIE'S INT'L - New
 $799,000Active4 beds 4 baths2,606 sq. ft.
10552 S Craig, TraverseCity, MI 49686
MLS# 78080073043Listed by: LAKE HOMES REALTY - Open Sun, 1 to 3pmNew
 $449,000Active3 beds 2 baths1,464 sq. ft.
10555 Center RD, TraverseCity, MI 49686
MLS# 78080072955Listed by: KELLER WILLIAMS NORTHERN MICHIGAN 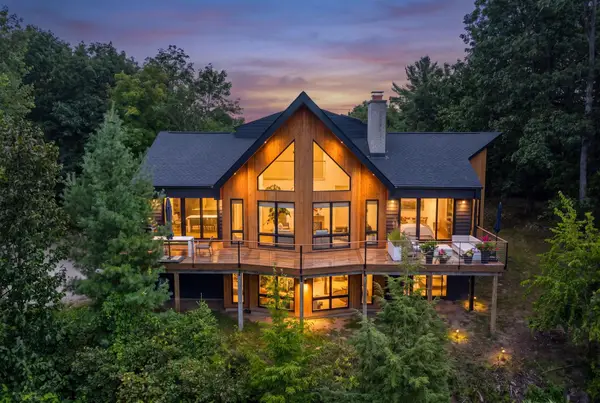 $2,420,000Active2 beds 3 baths2,309 sq. ft.
875 Lost Nations, TraverseCity, MI 49686
MLS# 78080072746Listed by: BERKSHIRE HATHAWAY HOMESERVICES - TC $4,260,000Active-- beds -- baths
18599 Mission RD, TraverseCity, MI 49686
MLS# 78080072634Listed by: BERKSHIRE HATHAWAY HOMESERVICES - TC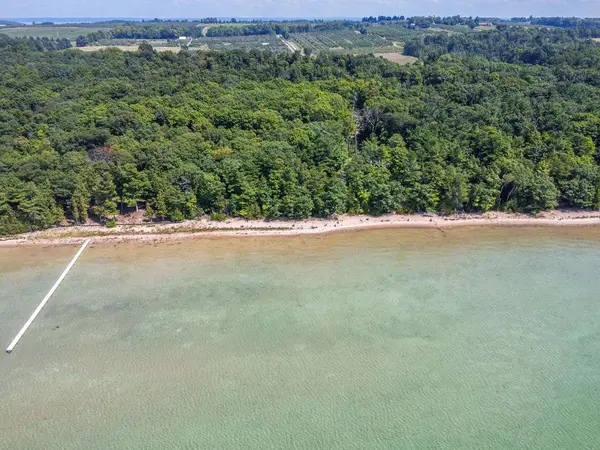 $1,400,000Active1.97 Acres
0 Tompkins Woods RD, TraverseCity, MI 49686
MLS# 78080072537Listed by: OLTERSDORF REALTY, LLC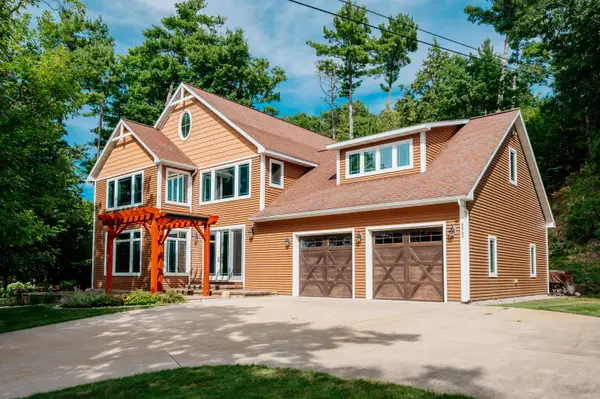 $2,199,000Active4 beds 3 baths4,115 sq. ft.
6860 Peninsula, TraverseCity, MI 49686
MLS# 78080072520Listed by: REO-TCFRONT-233021 $2,499,000Active2 beds 4 baths3,812 sq. ft.
7200 Peninsula, TraverseCity, MI 49686
MLS# 78080072416Listed by: FIVE STAR REAL ESTATE - FRONT ST TC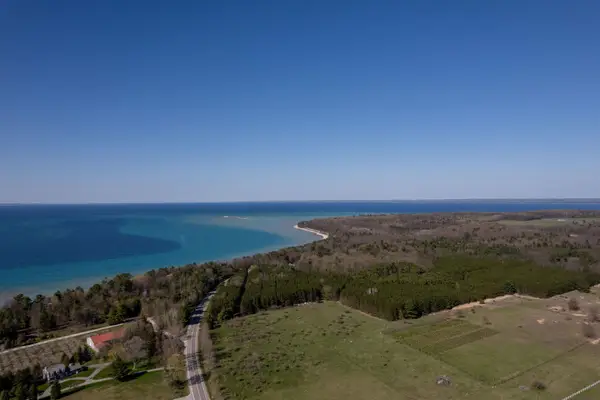 $1,100,000Active19.36 Acres
19829/19855 Eagle Rise, TraverseCity, MI 49686
MLS# 78080072081Listed by: COLDWELL BANKER SCHMIDT TRAVERSE CITY


Protect your home and budget from life's surprises with an Assurant Home Warranty, backed by a partner that supports you through every step of homeownership. Explore Plans.
© 2023 - 2026 ERA Franchise Systems LLC. All rights reserved. ERA Franchise Systems LLC fully supports the principles of the Fair Housing Act and the Equal Opportunity Act. ERA, ERA Real Estate powered, and their respective logos are registered service marks of ERA Franchise Systems LLC. Each office is independently owned and operated.