
9669 Peninsula, Peninsula, MI 49686
Local realty services provided by:ERA Prime Real Estate Group
9669 Peninsula,Traversecity, MI 49686
$4,150,000
- 3 Beds
- 4 Baths
- 3,788 sq. ft.
- Single family
- Active
Listed by: matthew j crane, jonathan crane
Office: berkshire hathaway homeservices - tc
MLS#:78080071893
Source:MI_REALCOMP
Price summary
- Price:$4,150,000
- Price per sq. ft.:$1,095.56
About this home
Perfectly positioned along the shores of West Bay on Old Mission Peninsula, this extraordinary custom home completed in mid 2024 checks all the boxes. Just minutes from downtown Traverse City, Cherry Capital Airport, and the wineries and restaurants of Old Mission Peninsula, it offers the perfect blend of waterfront living and everyday convenience. This rare lakeside home on sought after Peninsula Drive boasts breathtaking water views from nearly every room, along with a screened porch, multiple balconies, an elevated putting green, and a private dock just steps from the backyard. A circular driveway and professionally designed landscaping create an impressive welcome, while the thoughtful design makes the home equally suited for entertaining and everyday living. Inside, you'll find quality craftsmanship and top of the line finishes throughout all three levels, including European white oak floors, custom millwork and cabinetry, Marvin windows, Wolf and Sub Zero appliances, stone countertops, and a Sonos sound system. The spacious primary suite features incredible views of West Bay, a private terrace, and a spa like bath designed for comfort and relaxation. The finished walkout lower level adds even more living space with a wet bar, fireplace, steam shower, and covered lakeside terrace. Outside, bluestone patios, a retractable awning, outdoor shower, dedicated lake equipment storage area, whole house Generac generator, and a 120 foot dock with a 24 by 12 platform complete this exceptional waterfront retreat. Every detail has been thoughtfully designed to create a home that is as functional as it is beautiful, offering an exceptional waterfront lifestyle on West Bay....
Contact an agent
Home facts
- Year built:2024
- Subdivision & Development:BEECHWOOD
- Listing ID #:78080071893
- Added:14 day(s) ago
- Updated:August 19, 2026 at 10:05 AM
Rooms and interior
- Bedrooms:3
- Total bathrooms:4
- Full bathrooms:3
- Half bathrooms:1
- Rooms Total:10
- Kitchen Description:Pantry
- Basement Description:Daylight, Finished, Full, Walk-Out Access
- Living area:3,788 sq. ft.
Heating and cooling
- Cooling:Central Air, Exhaust Fan
- Heating:Forced Air, Natural Gas, Radiant
Structure and exterior
- Year built:2024
- Building area:3,788 sq. ft.
- Lot area:0.31 Acres
- Lot Features:Cleared, Sloped, Sprinklers, Water View
- Architectural Style:Contemporary
- Construction Materials:Cement Siding, Stone
- Exterior Features:Balcony, Patio
- Foundation Description:Basement
- Levels:Two
Utilities
- Water:Well
- Sewer:Septic Tank
Finances and disclosures
- Price:$4,150,000
- Price per sq. ft.:$1,095.56
Features and amenities
- Appliances:Dishwasher, Disposal, Dryer, Microwave, Oven, Range, Refrigerator, Washer, Water Softener Owned
- Amenities:Cathedral Ceilings, Entrance Foyer, Pantry, Walk-in Closets
Parking
- Parking description:Attached, Garage, Garage Door Opener, Two Car Garage
- Garage spaces:2

New listings near 9669 Peninsula
- New
 $2,499,000Active2 beds 4 baths3,812 sq. ft.
7200 Peninsula, TraverseCity, MI 49686
MLS# 78080072416Listed by: FIVE STAR REAL ESTATE - FRONT ST TC 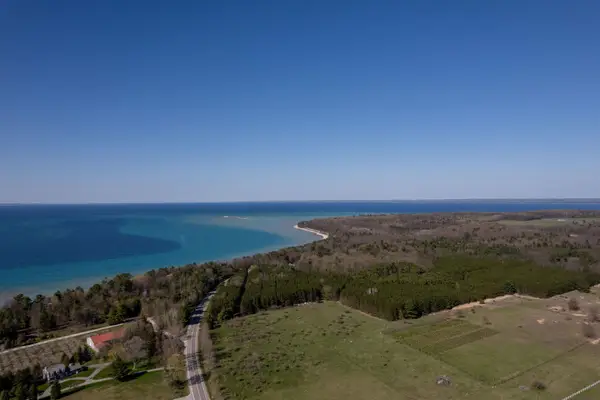 $1,100,000Active19.36 Acres
19829/19855 Eagle Rise, TraverseCity, MI 49686
MLS# 78080072081Listed by: COLDWELL BANKER SCHMIDT TRAVERSE CITY- Open Sun, 12 to 4pm
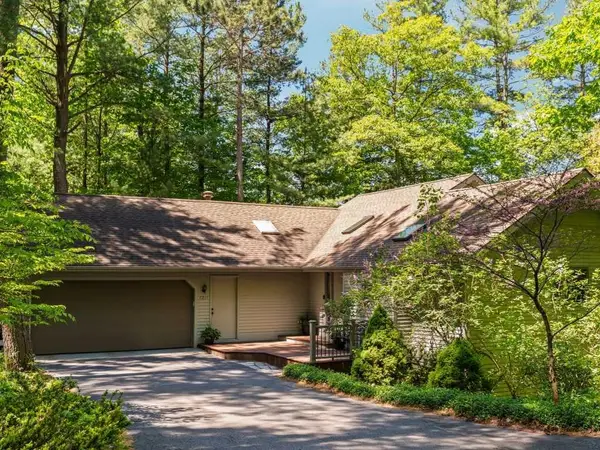 $758,000Active5 beds 3 baths3,274 sq. ft.
7211 Logan, TraverseCity, MI 49686
MLS# 77080072051Listed by: KERMATH REALTY LLC 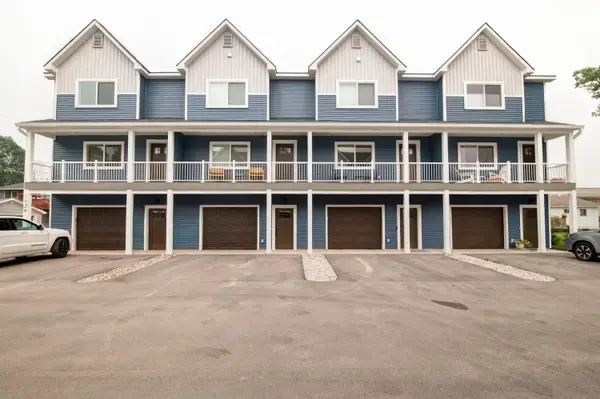 $409,000Active2 beds 3 baths1,311 sq. ft.
1026 Centre, TraverseCity, MI 49686
MLS# 78080072017Listed by: COLDWELL BANKER SCHMIDT TRAVERSE CITY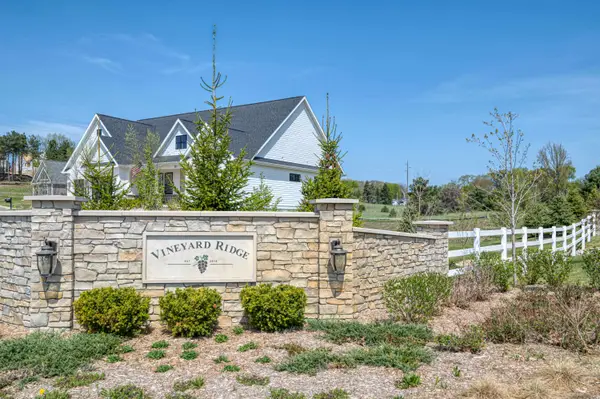 $225,000Active0.11 Acres
172 Vineyard Ridge, TraverseCity, MI 49686
MLS# 78080072035Listed by: COLDWELL BANKER SCHMIDT TRAVERSE CITY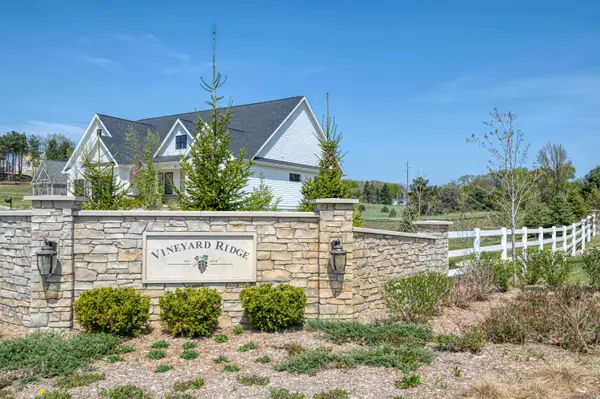 $245,000Active0.11 Acres
227 Vineyard Ridge, TraverseCity, MI 49686
MLS# 78080071996Listed by: COLDWELL BANKER SCHMIDT TRAVERSE CITY $299,000Active2.16 Acres
00 Center RD, TraverseCity, MI 49686
MLS# 78080069637Listed by: REMAX BAYSHORE - UNION ST TC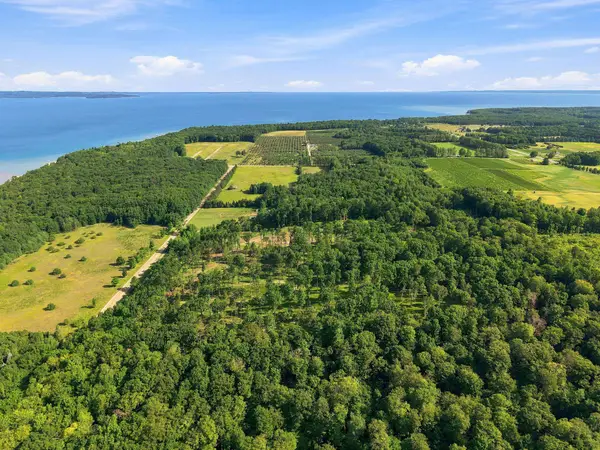 $820,000Active11 Acres
18502 Peninsula DR, TraverseCity, MI 49686
MLS# 78080071857Listed by: @PROPERTIES CHRISTIE'S INT'L $1,049,000Active13.74 Acres
18618 Peninsula DR, TraverseCity, MI 49686
MLS# 78080071859Listed by: @PROPERTIES CHRISTIE'S INT'L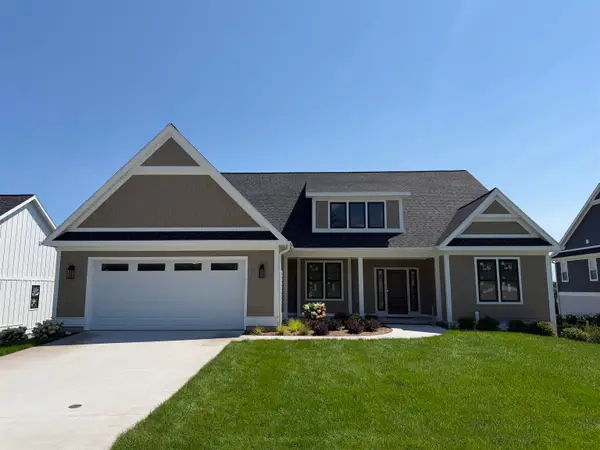 $1,778,000Active4 beds 5 baths3,835 sq. ft.
219 Vineyard Ridge, TraverseCity, MI 49686
MLS# 78080071960Listed by: COLDWELL BANKER SCHMIDT TRAVERSE CITY


Protect your home and budget from life's surprises with an Assurant Home Warranty, backed by a partner that supports you through every step of homeownership. Explore Plans.
© 2023 - 2026 ERA Franchise Systems LLC. All rights reserved. ERA Franchise Systems LLC fully supports the principles of the Fair Housing Act and the Equal Opportunity Act. ERA, ERA Real Estate powered, and their respective logos are registered service marks of ERA Franchise Systems LLC. Each office is independently owned and operated.