
116 Adaline Avenue, Pennfield, MI 49017
Local realty services provided by:ERA Prime Real Estate Group
Upcoming open houses
- Sat, Sep 1903:30 pm - 05:00 pm
Listed by: gavin a homer, art a homer
Office: exp realty llc.
MLS#:66026049979
Source:MI_REALCOMP
Price summary
- Price:$215,000
- Price per sq. ft.:$175.22
About this home
Move right in and enjoy this completely renovated 3-bedroom (+bonus room could be 4th bedroom), 1-bath home offering a fresh, modern interior and plenty of flexible living space! Brand-new windows, luxury vinyl plank flooring, carpet, lighting, trim, and a newer furnace and water heater. The new kitchen features beautiful quartz countertops, crisp white cabinetry, all-new stainless steel appliances, a pantry, generous counter space, and breakfast bar seating area. A spacious bonus room provides endless possibilities as a recreation room, family room, 4th bedroom/primary bedroom. The dedicated laundry/mudroom adds extra functionality with convenient access to the outdoors. Outside, enjoy attractive landscaping and a large fenced in backyard with plenty of room to relax, entertain, garden, or play. Completely renovated from top to bottom and ready for its new owner--just move in and make it yours!**Seller is a licensed real estate agent in the state of michigan**
Contact an agent
Home facts
- Year built:1955
- Listing ID #:66026049979
- Added:1 day(s) ago
- Updated:September 19, 2026 at 12:13 PM
Rooms and interior
- Bedrooms:3
- Total bathrooms:1
- Full bathrooms:1
- Rooms Total:8
- Flooring:Carpet, Vinyl
- Kitchen Description:Pantry
- Living area:1,227 sq. ft.
Heating and cooling
- Cooling:Ceiling Fans, Window Units
- Heating:Forced Air, Natural Gas
Structure and exterior
- Roof:Composition
- Year built:1955
- Building area:1,227 sq. ft.
- Lot area:0.21 Acres
- Architectural Style:Ranch
- Construction Materials:Aluminum Siding, Vinyl Siding
- Foundation Description:Slab
Utilities
- Water:Public
- Sewer:Public Sewer
Finances and disclosures
- Price:$215,000
- Price per sq. ft.:$175.22
- Tax amount:$1,091
Features and amenities
- Appliances:Dishwasher, Microwave, Range, Refrigerator
- Laundry features:Laundry Room
- Amenities:Pantry
Parking
- Parking description:Gravel

New listings near 116 Adaline Avenue
- New
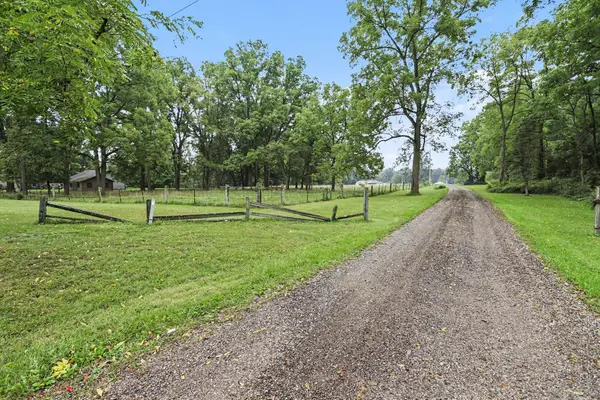 $350,000Active37.8 Acres
23510 M-78, Battle Creek, MI 49017
MLS# 26049478Listed by: BERKSHIRE HATHAWAY HOMESERVICES MICHIGAN REAL ESTATE - New
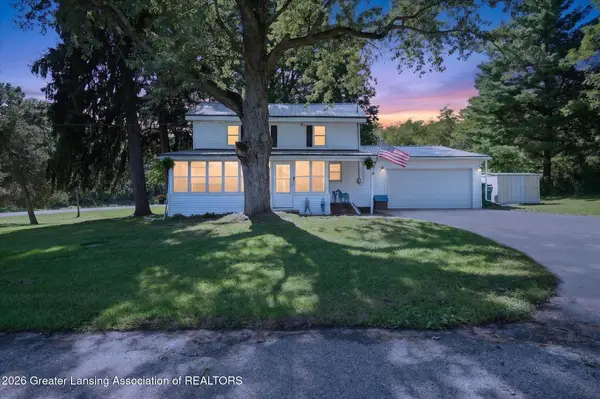 $299,900Active3 beds 2 baths1,711 sq. ft.
233 Mcallister Road, Battle Creek, MI 49014
MLS# 299218Listed by: BELLABAY REALTY, LLC - New
 $299,000Active3 beds 2 baths1,711 sq. ft.
233 Mcallister Road, BattleCreek, MI 49014
MLS# 65026048972Listed by: BELLABAY REALTY (MIDDLEVILLE)  $425,000Pending3 beds 3 baths2,796 sq. ft.
7612 St Marys Lake Road, BattleCreek, MI 49017
MLS# 64026048608Listed by: PEARSE REALTY, INC.- New
 $475,000Active4 beds 3 baths2,952 sq. ft.
732 Community Drive, BattleCreek, MI 49014
MLS# 66026048565Listed by: FIVE STAR REAL ESTATE, BATTLE CREEK - New
 $350,000Active3 beds 1 baths1,744 sq. ft.
21641 Pine Lake Road, BattleCreek, MI 49014
MLS# 66026048168Listed by: EXP REALTY LLC - New
 $285,000Active3 beds 2 baths2,560 sq. ft.
24190 M-78, BattleCreek, MI 49017
MLS# 64026047572Listed by: ADVANCED TRACK REAL ESTATE  $365,000Pending5 beds 3 baths3,147 sq. ft.
223 Dogwood Trail, BattleCreek, MI 49017
MLS# 66026046166Listed by: BERKSHIRE HATHAWAY HOMESERVICES MI $479,900Pending-- beds -- baths4,298 sq. ft.
21163 Capital Avenue NE, BattleCreek, MI 49017
MLS# 65026046413Listed by: FERVOR REALTY


Protect your home and budget from life's surprises with an Assurant Home Warranty, backed by a partner that supports you through every step of homeownership. Explore Plans.
© 2023 - 2026 ERA Franchise Systems LLC. All rights reserved. ERA Franchise Systems LLC fully supports the principles of the Fair Housing Act and the Equal Opportunity Act. ERA, ERA Real Estate powered, and their respective logos are registered service marks of ERA Franchise Systems LLC. Each office is independently owned and operated.