
20398 Pine Lake Road, Pennfield, MI 49014
Local realty services provided by:ERA Prime Real Estate Group
20398 Pine Lake Road,Battlecreek, MI 49014
$244,900
- 2 Beds
- 2 Baths
- 1,720 sq. ft.
- Single family
- Active
Listed by: amy r kraft
Office: chuck jaqua, realtor
MLS#:66026052156
Source:MI_REALCOMP
Price summary
- Price:$244,900
- Price per sq. ft.:$127.55
About this home
This sale of this newly updated 2 bed/2 full bath ranch includes 2 parcels totaling .889 acres.The backyard fences in both parcels which include room for gardening, entertaining & enjoying your 28x15 workshop & storage area.The combined road frontage of both parcels is 160ft w/a depth of 240+ft.The kitchen & baths have been renovated & are ready to move in & enjoy w/LVT flooring installed throughout. W/solid surface countertops, stainless appliances, Floor-to-ceiling cabinetry & roll out pantry shelving this kitchen makes cooking & baking a dream.The primary suite offers a walk-through closet w/tons of storage, clothing organizers, a stackable washer/dryer space & a walk-in tile shower w/glass door & a spa-like feel.The main bath has been entirely renovated & is conveniently located across from the second bedroom.The basement features a rec room area & family room w/fireplace, just needs flooring.The attached garage offers generator w/hookup & EV auto hookup. All appliances stay!!!
Contact an agent
Home facts
- Year built:1970
- Listing ID #:66026052156
- Added:1 day(s) ago
- Updated:October 01, 2026 at 05:05 AM
Rooms and interior
- Bedrooms:2
- Total bathrooms:2
- Full bathrooms:2
- Rooms Total:6
- Basement Description:Full, Partially Finished
- Living area:1,720 sq. ft.
Heating and cooling
- Cooling:Ceiling Fans, Central Air
- Heating:Forced Air, Natural Gas
Structure and exterior
- Roof:Composition
- Year built:1970
- Building area:1,720 sq. ft.
- Lot area:0.44 Acres
- Architectural Style:Ranch
- Construction Materials:Aluminum Siding
- Exterior Features:Enclosed, Porch, Screened
- Foundation Description:Basement
Utilities
- Water:Well
- Sewer:Septic Tank
Finances and disclosures
- Price:$244,900
- Price per sq. ft.:$127.55
- Tax amount:$2,057
Features and amenities
- Appliances:Dishwasher, Dryer, Microwave, Range, Refrigerator, Washer, Water Softener Owned
- Laundry features:Laundry Closet, Laundry Room, Main Level
Parking
- Parking description:Attached, Concrete, Electric Vehicle Charging Stations, Garage Door Opener, Garage Faces Front
- Garage spaces:2

New listings near 20398 Pine Lake Road
- New
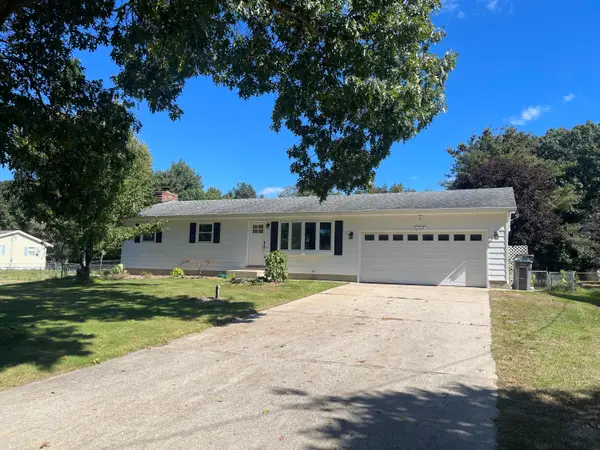 $244,900Active2 beds 2 baths1,720 sq. ft.
20398 Pine Lake Road, Battle Creek, MI 49014
MLS# 26052156Listed by: CHUCK JAQUA, REALTOR - New
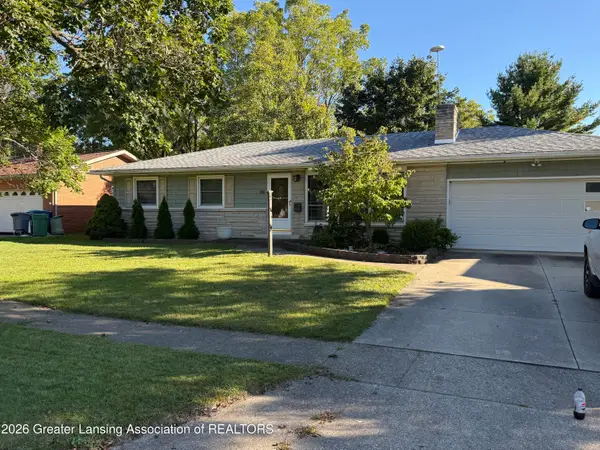 $229,900Active3 beds 2 baths1,912 sq. ft.
245 Bradley Street, Battle Creek, MI 49017
MLS# 299558Listed by: FIVE STAR REAL ESTATE - LANSING - New
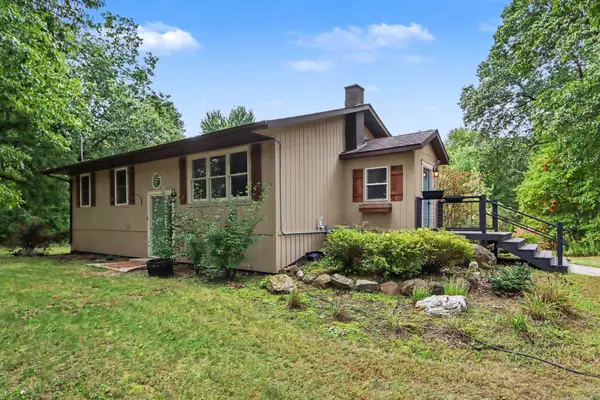 $350,000Active4 beds 2 baths2,020 sq. ft.
9653 Bellevue Road, Battle Creek, MI 49014
MLS# 26051932Listed by: RE/MAX PERRETT ASSOCIATES - Open Tue, 4:30 to 6pmNew
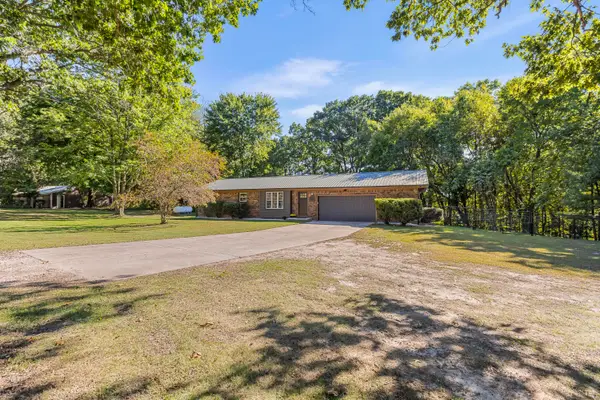 $460,000Active3 beds 2 baths1,796 sq. ft.
6600 Poorman Road, Battle Creek, MI 49017
MLS# 26051911Listed by: RE/MAX PERRETT ASSOCIATES - New
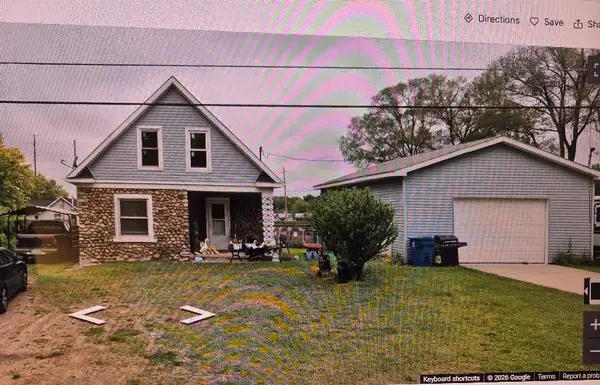 $169,900Active3 beds 1 baths1,215 sq. ft.
219 La Grange Avenue, Battle Creek, MI 49014
MLS# 26051694Listed by: HARRINGTON REAL ESTATE GROUP - New
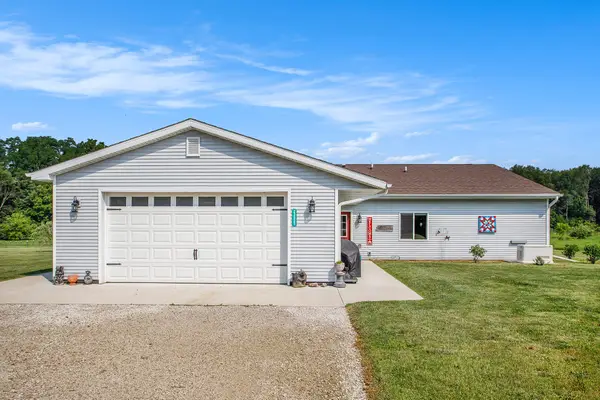 $650,000Active4 beds 3 baths2,400 sq. ft.
23521 Struwin Road, Battle Creek, MI 49017
MLS# 26051626Listed by: EXP REALTY LLC - New
 $399,900Active4 beds 2 baths2,246 sq. ft.
22216 E Ave N, Battle Creek, MI 49017
MLS# 26050931Listed by: FIVE STAR REAL ESTATE  $209,900Active4 beds 1 baths1,227 sq. ft.
116 Adaline Avenue, Battle Creek, MI 49017
MLS# 26049979Listed by: EXP REALTY LLC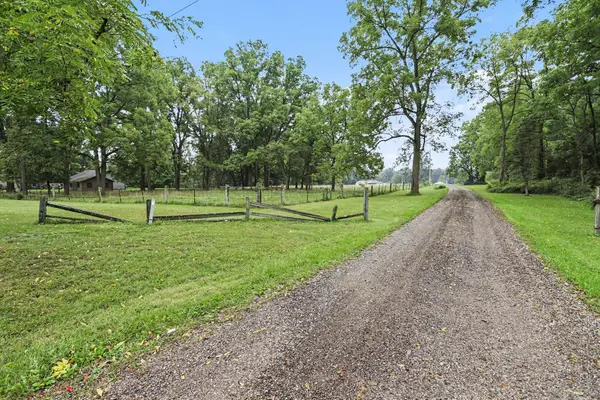 $350,000Pending37.8 Acres
23510 M-78, Battle Creek, MI 49017
MLS# 26049478Listed by: BERKSHIRE HATHAWAY HOMESERVICES MICHIGAN REAL ESTATE


Protect your home and budget from life's surprises with an Assurant Home Warranty, backed by a partner that supports you through every step of homeownership. Explore Plans.
© 2023 - 2026 ERA Franchise Systems LLC. All rights reserved. ERA Franchise Systems LLC fully supports the principles of the Fair Housing Act and the Equal Opportunity Act. ERA, ERA Real Estate powered, and their respective logos are registered service marks of ERA Franchise Systems LLC. Each office is independently owned and operated.