
20931 Capital Avenue NE, Pennfield, MI 49017
Local realty services provided by:ERA Prime Real Estate Group
20931 Capital Avenue NE,Battlecreek, MI 49017
$215,000
- 3 Beds
- 1 Baths
- 1,344 sq. ft.
- Single family
- Active
Upcoming open houses
- Sun, Nov 1502:00 pm - 03:30 pm
Listed by: sue s crawford
Office: exp realty llc.
MLS#:66026060051
Source:MI_REALCOMP
Price summary
- Price:$215,000
- Price per sq. ft.:$159.97
About this home
Great home located in Pennfield Township. You won't want to miss the open house on Sunday, November 15, 2026 from 2:00 pm until 3:30pm. Many new things in this home. All new flooring, paint, roof, plumbing. Private drive and sitting on over 1 acre. Water heater was updated within the past two years. Furnace was just serviced and some new duct work was done too. The garage is 40'x24', men don't want to miss this one! Garage has a workshop too! This might just be the new home you are waiting for. If needed, the family room could easily be used as a bedroom. Call Sue with any questions at 269-209-9233.
Contact an agent
Home facts
- Year built:1965
- Listing ID #:66026060051
- Added:1 day(s) ago
- Updated:November 13, 2026 at 01:47 PM
Rooms and interior
- Bedrooms:3
- Total bathrooms:1
- Full bathrooms:1
- Rooms Total:6
- Flooring:Carpet, Laminate, Wood
- Living area:1,344 sq. ft.
Heating and cooling
- Cooling:Wall Units
- Heating:Forced Air, Natural Gas
Structure and exterior
- Roof:Shingle
- Year built:1965
- Building area:1,344 sq. ft.
- Lot area:1.14 Acres
- Lot Features:Level
- Architectural Style:Ranch
- Construction Materials:Vinyl Siding
- Foundation Description:Crawl Space
Utilities
- Water:Well
- Sewer:Septic Tank
Finances and disclosures
- Price:$215,000
- Price per sq. ft.:$159.97
- Tax amount:$3,207
Features and amenities
- Appliances:Oven, Range, Refrigerator, Water Softener Owned
- Laundry features:Laundry Room, Main Level
- Amenities:Window Treatments
Parking
- Parking description:Attached, Detached, Unpaved
- Garage spaces:4

New listings near 20931 Capital Avenue NE
- New
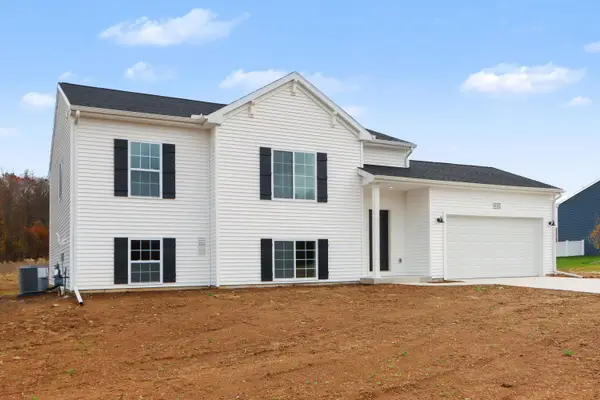 $379,900Active4 beds 2 baths2,192 sq. ft.
18342 Loganwood Trail, BattleCreek, MI 49014
MLS# 66026059953Listed by: ALLEN EDWIN REALTY - New
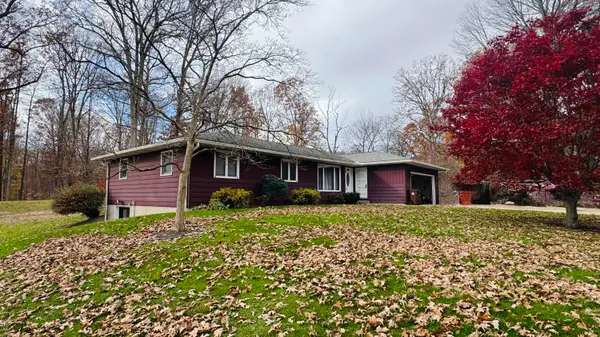 $325,000Active3 beds 2 baths1,528 sq. ft.
22525 Pine Lake Road, BattleCreek, MI 49014
MLS# 64026059792Listed by: PEARSE REALTY, INC. - New
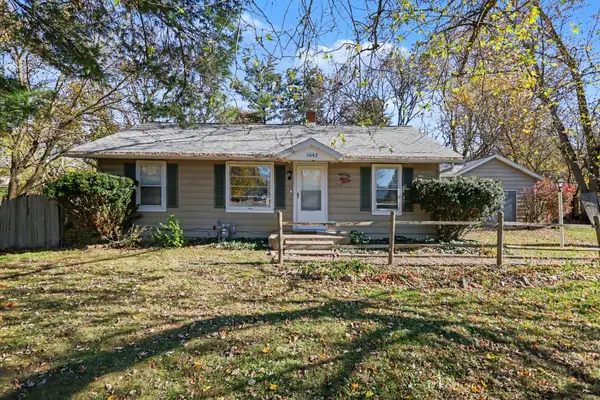 $166,400Active2 beds 1 baths1,049 sq. ft.
1042 North Avenue, BattleCreek, MI 49017
MLS# 64026059765Listed by: RE/MAX PERRETT ASSOCIATES 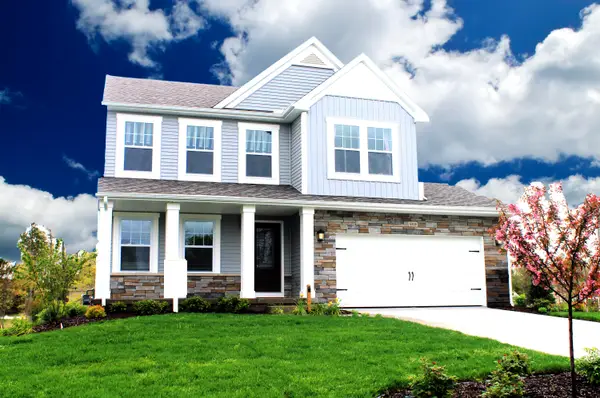 $448,000Pending4 beds 3 baths2,820 sq. ft.
18119 Loganwood Trail, BattleCreek, MI 49014
MLS# 66026059443Listed by: ALLEN EDWIN REALTY- New
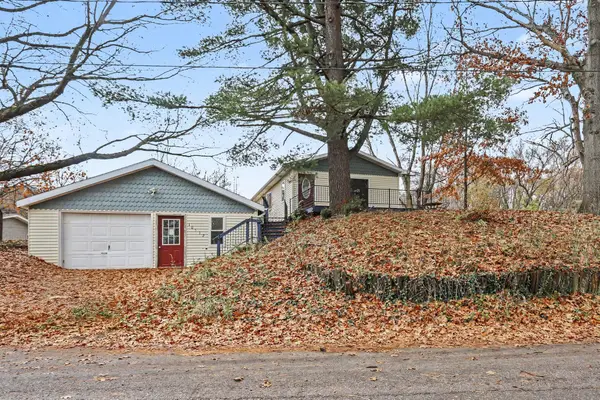 $174,900Active2 beds 1 baths840 sq. ft.
10572 Clear Lake Avenue, Battle Creek, MI 49014
MLS# 26058919Listed by: REAL BROKER, LLC - New
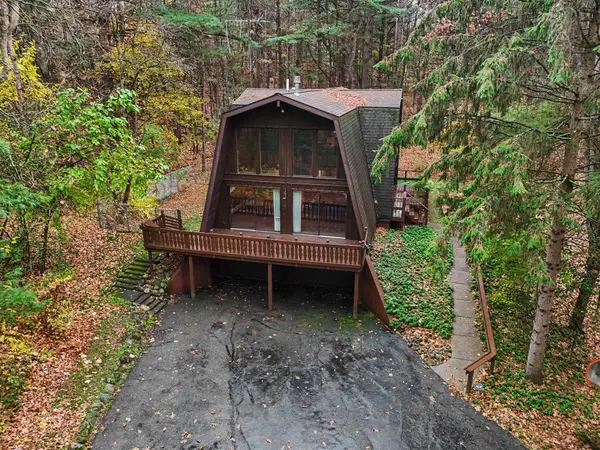 $350,000Active3 beds 2 baths2,262 sq. ft.
259 Eden Road, BattleCreek, MI 49017
MLS# 64026058748Listed by: BERKSHIRE HATHAWAY HOMESERVICES MICHIGAN REAL ESTATE - New
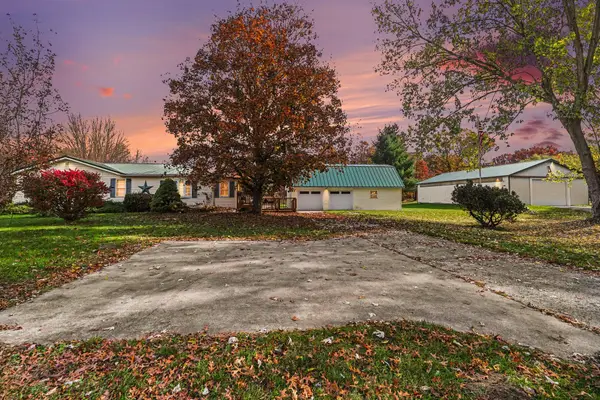 $320,900Active3 beds 2 baths2,072 sq. ft.
20024 Mcallister Road, BattleCreek, MI 49014
MLS# 64026058702Listed by: BERKSHIRE HATHAWAY HOMESERVICES MICHIGAN REAL ESTATE 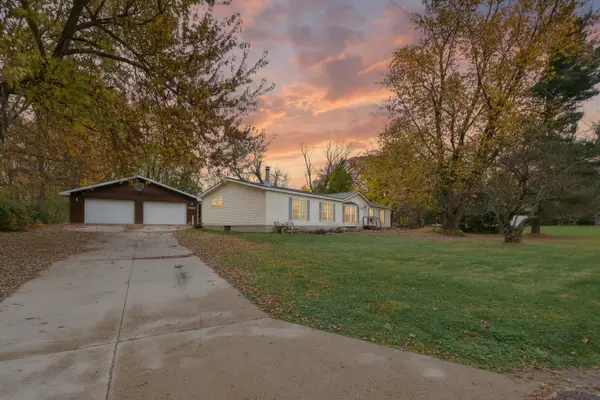 $279,000Active3 beds 3 baths1,768 sq. ft.
112 Sellers Road, BattleCreek, MI 49014
MLS# 64026057797Listed by: JAQUA REALTORS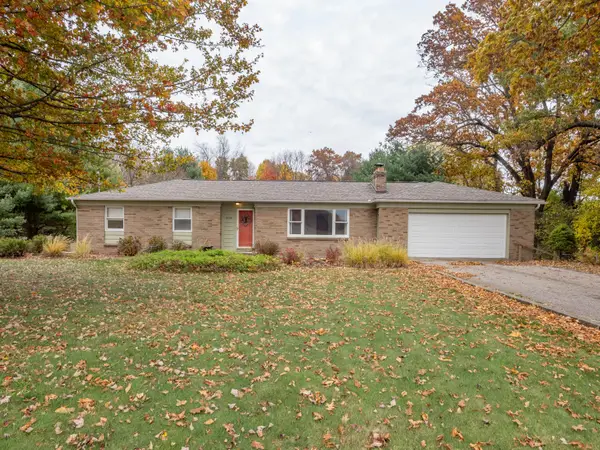 $284,000Active3 beds 2 baths1,338 sq. ft.
21780 North Avenue, BattleCreek, MI 49017
MLS# 66026057805Listed by: FIVE STAR REAL ESTATE


Protect your home and budget from life's surprises with an Assurant Home Warranty, backed by a partner that supports you through every step of homeownership. Explore Plans.
© 2023 - 2026 ERA Franchise Systems LLC. All rights reserved. ERA Franchise Systems LLC fully supports the principles of the Fair Housing Act and the Equal Opportunity Act. ERA, ERA Real Estate powered, and their respective logos are registered service marks of ERA Franchise Systems LLC. Each office is independently owned and operated.