
223 Dogwood Trail, Pennfield, MI 49017
Local realty services provided by:ERA Prime Real Estate Group
223 Dogwood Trail,Battlecreek, MI 49017
$365,000
- 5 Beds
- 3 Baths
- 3,147 sq. ft.
- Single family
- Pending
Listed by: bill sikkema
Office: berkshire hathaway homeservices mi
MLS#:66026035593
Source:MI_REALCOMP
Price summary
- Price:$365,000
- Price per sq. ft.:$69.96
About this home
Nestled high on a wooded hillside along desirable Dogwood Trail, this custom ranch offers exceptional privacy in a setting that must be seen to be appreciated. A spacious foyer welcomes you into a large living room that flows into the beautifully updated kitchen featuring granite countertops, stainless steel appliances, double oven, abundant cabinetry, and generous workspace. The inviting family room with fireplace opens to a spectacular all-glass sunroom overlooking the private backyard. Step outside to a shaded deck and heated in-ground pool, perfect for relaxing or entertaining. The primary suite offers peaceful backyard views and direct deck access. The main level includes 5 bedrooms and 2.5 baths. The walkout lower level features an oversized garage, large workshop, and abundant storage with room for future expansion. A rare combination of privacy, quality, space, and location. Mature trees, peaceful views, quality updates, and an exceptional floor plan make this home stand out!!!Newer Large Shed...
Contact an agent
Home facts
- Year built:1967
- Listing ID #:66026035593
- Added:2 day(s) ago
- Updated:July 16, 2026 at 03:02 AM
Rooms and interior
- Bedrooms:5
- Total bathrooms:3
- Full bathrooms:2
- Half bathrooms:1
- Rooms Total:12
- Flooring:Carpet, Ceramic Tile, Laminate, Tile, Wood
- Kitchen Description:Pantry
- Basement Description:Full, Walk-Out Access
- Living area:3,147 sq. ft.
Heating and cooling
- Cooling:Ceiling Fans, Central Air
- Heating:Forced Air, Natural Gas
Structure and exterior
- Roof:Asphalt, Shingle
- Year built:1967
- Building area:3,147 sq. ft.
- Lot area:0.96 Acres
- Lot Features:Hilly Ravine, Landscaped Ground Cover, Terraced Yard
- Architectural Style:Ranch
- Construction Materials:Brick, Vinyl Siding
- Exterior Features:Covered, Deck, Enclosed, Garden, Porch
- Foundation Description:Basement
Utilities
- Water:Well
- Sewer:Private Sewer, Public Sewer
Finances and disclosures
- Price:$365,000
- Price per sq. ft.:$69.96
- Tax amount:$5,212
Features and amenities
- Appliances:Cooktop, Dishwasher, Disposal, Double Oven, Dryer, Microwave, Oven, Refrigerator, Washer, Water Softener Rented
- Laundry features:In Bathroom, Main Level
- Amenities:Pantry, Vaulted Ceilings, Window Treatments
- Pool features:In Ground
Parking
- Parking description:Asphalt, Attached, Garage Door Opener, Garage Faces Side, Paved
- Garage spaces:2

New listings near 223 Dogwood Trail
- Open Fri, 5 to 7pmNew
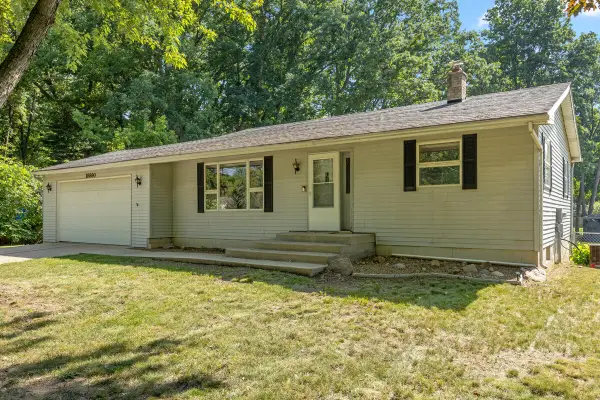 $225,000Active2 beds 1 baths1,008 sq. ft.
18880 E Ave N, BattleCreek, MI 49017
MLS# 65026036015Listed by: KELLER WILLIAMS PROFESSIONALS - New
 $149,900Active3 beds 2 baths1,205 sq. ft.
40 Oxford Street, BattleCreek, MI 49017
MLS# 66026035515Listed by: EXP REALTY LLC - New
 $265,000Active4 beds 2 baths2,644 sq. ft.
228 Indian RD, Pennfield, MI 49017
MLS# 58050214127Listed by: REALTEAM REAL ESTATE - New
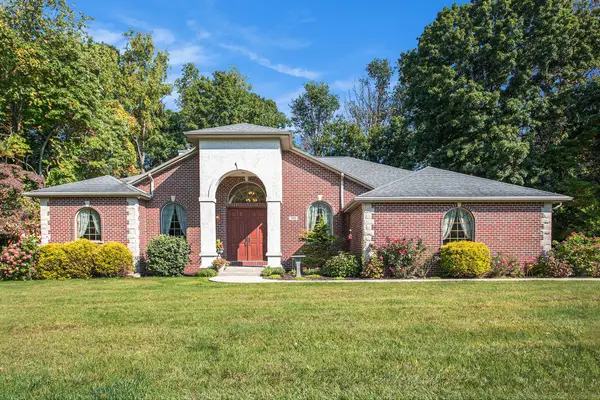 $477,700Active3 beds 2 baths2,140 sq. ft.
106 Buckingham Lane, BattleCreek, MI 49017
MLS# 64026034278Listed by: RE/MAX PERRETT ASSOCIATES - New
 $477,700Active3 beds 2 baths2,140 sq. ft.
106 Buckingham Lane, Battle Creek, MI 49017
MLS# 26034278Listed by: RE/MAX PERRETT ASSOCIATES  $380,000Pending3 beds 2 baths2,756 sq. ft.
21421 Swafford Road, BattleCreek, MI 49017
MLS# 64026033528Listed by: PEARSE REALTY, INC.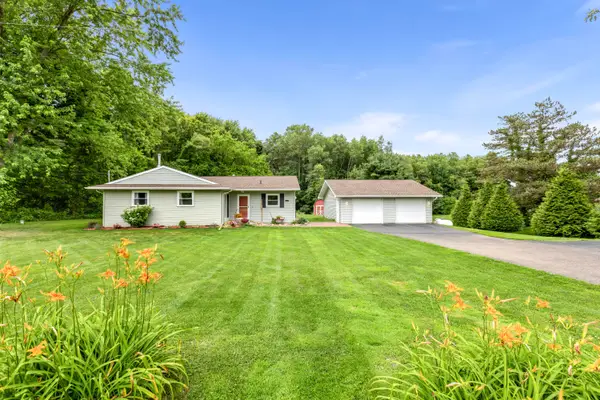 $275,000Pending3 beds 2 baths1,228 sq. ft.
11893 Gorsline Road, Battle Creek, MI 49014
MLS# 26032616Listed by: RE/MAX PERRETT ASSOCIATES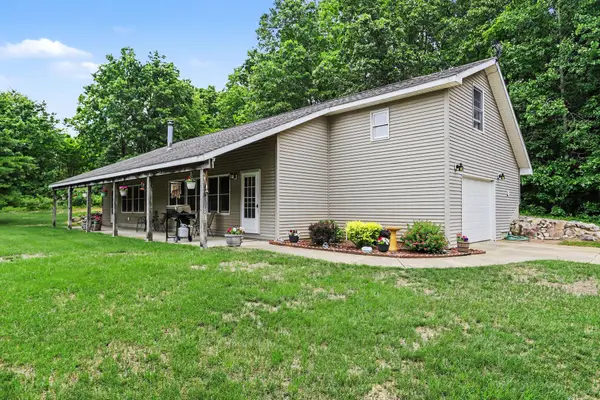 $360,000Active3 beds 1 baths1,744 sq. ft.
21641 Pine Lake Road, Battle Creek, MI 49014
MLS# 26032543Listed by: EXP REALTY LLC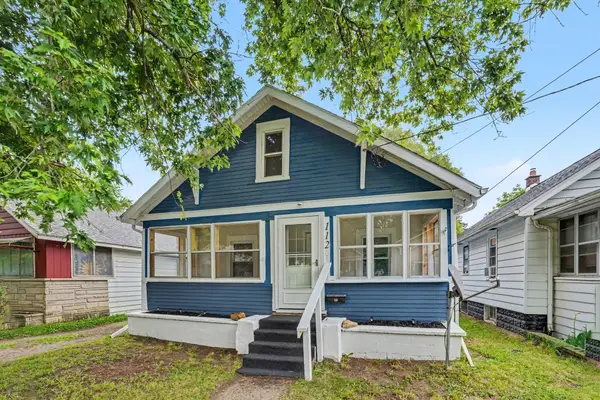 $129,000Active4 beds 1 baths2,048 sq. ft.
112 Sharon Avenue, Battle Creek, MI 49017
MLS# 26032012Listed by: EXP REALTY


Protect your home and budget from life's surprises with an Assurant Home Warranty, backed by a partner that supports you through every step of homeownership. Explore Plans.
© 2023 - 2026 ERA Franchise Systems LLC. All rights reserved. ERA Franchise Systems LLC fully supports the principles of the Fair Housing Act and the Equal Opportunity Act. ERA, ERA Real Estate powered, and their respective logos are registered service marks of ERA Franchise Systems LLC. Each office is independently owned and operated.