
732 Community Drive, Pennfield, MI 49014
Local realty services provided by:ERA Prime Real Estate Group
732 Community Drive,Battlecreek, MI 49014
$475,000
- 4 Beds
- 3 Baths
- 2,952 sq. ft.
- Single family
- Active
Listed by: molly c labelle
Office: five star real estate, battle creek
MLS#:66026048565
Source:MI_REALCOMP
Price summary
- Price:$475,000
- Price per sq. ft.:$160.91
About this home
Embrace the lake life on beautiful all-sports Clear Lake. This sprawling ranch in Pennfield Township offers 4 bedrooms, 3 full baths, and 4.4 acres with around 170 feet of lake frontage. Inside you'll find a layout that feels open and functional, a spacious kitchen with abundant cabinetry and counter space plus a center island with cooktop, a large dining area, a generous living room, and main level laundry room! Additional features include a brand new roof, new refrigerator and dishwasher, a furnace that's only 4 years old and fresh paint throughout! The primary suite features lake views, while the additional 3 bedrooms have been recently updated! Outside you'll find a front patio, back deck, fenced side yard, and a 2 car attached garage. The property includes three outbuildings, including a barn with office, a storage shed, and a heated pole barn for storage, hobbies, or workspace. Beyond the barns there is a large wooded area with hunting blind! This is a rare blend of acreage,waterfront, and space to spread out and enjoy! Call today to schedule your private tour and see this beautiful property for yourself!...
Contact an agent
Home facts
- Year built:1900
- Listing ID #:66026048565
- Added:18 day(s) ago
- Updated:September 30, 2026 at 10:32 AM
Rooms and interior
- Bedrooms:4
- Total bathrooms:3
- Full bathrooms:3
- Rooms Total:10
- Flooring:Carpet
- Living area:2,952 sq. ft.
Heating and cooling
- Cooling:Window Units
- Heating:Forced Air, Natural Gas
Structure and exterior
- Roof:Composition
- Year built:1900
- Building area:2,952 sq. ft.
- Lot area:4.41 Acres
- Architectural Style:Ranch
- Construction Materials:Log, Wood Siding
- Exterior Features:Deck, Garden, Patio
- Foundation Description:Slab
Utilities
- Water:Well
- Sewer:Septic Tank
Finances and disclosures
- Price:$475,000
- Price per sq. ft.:$160.91
- Tax amount:$4,562
Features and amenities
- Appliances:Built-In Gas Oven, Cooktop, Dishwasher, Microwave, Refrigerator, Washer, Water Softener Rented
- Laundry features:Main Level, Sink, Washer Hookup
Parking
- Parking description:Attached
- Garage spaces:2

New listings near 732 Community Drive
- New
 $350,000Active4 beds 2 baths2,020 sq. ft.
9653 Bellevue Road, BattleCreek, MI 49014
MLS# 64026051932Listed by: RE/MAX PERRETT ASSOCIATES - Open Tue, 4:30 to 6pmNew
 $460,000Active3 beds 2 baths1,796 sq. ft.
6600 Poorman Road, BattleCreek, MI 49017
MLS# 64026051911Listed by: RE/MAX PERRETT ASSOCIATES - New
 $169,900Active3 beds 1 baths1,215 sq. ft.
219 La Grange Avenue, BattleCreek, MI 49014
MLS# 64026051694Listed by: HARRINGTON REAL ESTATE GROUP - New
 $650,000Active4 beds 3 baths2,400 sq. ft.
23521 Struwin Road, BattleCreek, MI 49017
MLS# 66026051626Listed by: EXP REALTY LLC - New
 $399,900Active4 beds 2 baths2,246 sq. ft.
22216 E Ave N, BattleCreek, MI 49017
MLS# 66026050931Listed by: FIVE STAR REAL ESTATE  $209,900Active4 beds 1 baths1,227 sq. ft.
116 Adaline Avenue, BattleCreek, MI 49017
MLS# 66026049979Listed by: EXP REALTY LLC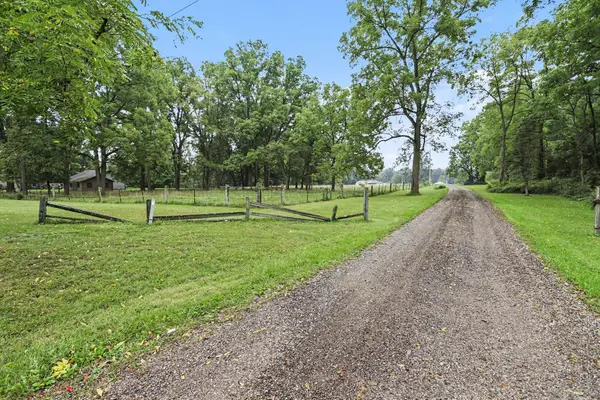 $350,000Pending37.8 Acres
23510 M-78, Battle Creek, MI 49017
MLS# 26049478Listed by: BERKSHIRE HATHAWAY HOMESERVICES MICHIGAN REAL ESTATE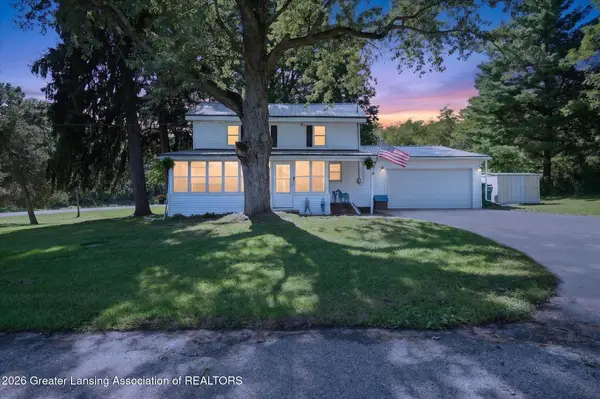 $299,900Active3 beds 2 baths1,711 sq. ft.
233 Mcallister Road, Battle Creek, MI 49014
MLS# 299218Listed by: BELLABAY REALTY, LLC $299,000Active3 beds 2 baths1,711 sq. ft.
233 Mcallister Road, BattleCreek, MI 49014
MLS# 65026048972Listed by: BELLABAY REALTY (MIDDLEVILLE)


Protect your home and budget from life's surprises with an Assurant Home Warranty, backed by a partner that supports you through every step of homeownership. Explore Plans.
© 2023 - 2026 ERA Franchise Systems LLC. All rights reserved. ERA Franchise Systems LLC fully supports the principles of the Fair Housing Act and the Equal Opportunity Act. ERA, ERA Real Estate powered, and their respective logos are registered service marks of ERA Franchise Systems LLC. Each office is independently owned and operated.