
75 Hillside Drive, Pennfield, MI 49017
Local realty services provided by:ERA Prime Real Estate Group
75 Hillside Drive,Battlecreek, MI 49017
$224,900
- 2 Beds
- 1 Baths
- 1,260 sq. ft.
- Single family
- Pending
Listed by: amy r kraft
Office: chuck jaqua, realtor
MLS#:66026032020
Source:MI_REALCOMP
Price summary
- Price:$224,900
- Price per sq. ft.:$89.25
About this home
This great stone ranch sits in Pennfield schools on a corner lot and features hardwood floors throughout and a new roof in 2025. The fresh neutral paint, arched doorways and 2 sizable bedrooms offer a warm space to rest and refresh. If you'd rather cook and entertain the centrally located, eat in kitchen is a few steps away to the nice sized deck just in time for summer cookouts. The large two door, two car attached garage offer ease and convenience for storage and rainy day access. The basement offers laundry and a blank slate for you to add a rec room, more bedrooms or a bath. Call today.
Contact an agent
Home facts
- Year built:1955
- Listing ID #:66026032020
- Added:34 day(s) ago
- Updated:July 30, 2026 at 07:59 AM
Rooms and interior
- Bedrooms:2
- Total bathrooms:1
- Full bathrooms:1
- Rooms Total:5
- Flooring:Wood
- Basement Description:Bath Stubbed, Full
- Living area:1,260 sq. ft.
Heating and cooling
- Cooling:Central Air
- Heating:Forced Air, Natural Gas
Structure and exterior
- Roof:Composition
- Year built:1955
- Building area:1,260 sq. ft.
- Lot area:0.45 Acres
- Lot Features:Corner Lot
- Architectural Style:Ranch
- Construction Materials:Stone
- Exterior Features:Deck
- Foundation Description:Basement
Utilities
- Water:Well
- Sewer:Public Sewer
Finances and disclosures
- Price:$224,900
- Price per sq. ft.:$89.25
- Tax amount:$4,378
Features and amenities
- Appliances:Dishwasher, Dryer, Water Softener Owned
- Laundry features:In Basement
- Amenities:Window Treatments
Parking
- Parking description:Attached, Garage Door Opener, Garage Faces Side, Paved
- Garage spaces:2

New listings near 75 Hillside Drive
- New
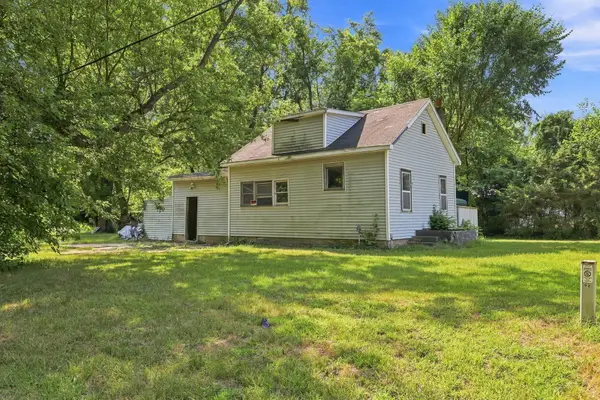 $50,000Active2 beds 2 baths863 sq. ft.
400 Concord Avenue, Battle Creek, MI 49014
MLS# 26039549Listed by: EPIQUE REALTY - New
 $179,900Active4 beds 2 baths1,864 sq. ft.
202 Viking Drive, Battle Creek, MI 49017
MLS# 26038238Listed by: FIVE STAR REAL ESTATE - New
 $325,000Active4 beds 2 baths2,432 sq. ft.
11091 W Drive N, Bellevue, MI 49021
MLS# 26037885Listed by: BERKSHIRE HATHAWAY HOMESERVICES MICHIGAN REAL ESTATE - Open Sun, 2 to 3pmNew
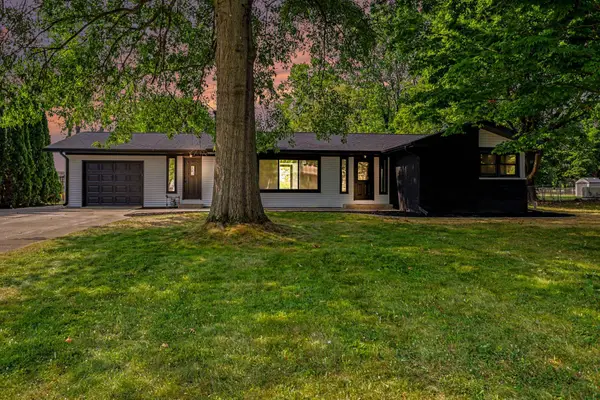 $399,000Active4 beds 2 baths2,597 sq. ft.
220 Pennbrook Trail, Battle Creek, MI 49017
MLS# 26037887Listed by: EXP REALTY LLC  $229,500Pending4 beds 2 baths1,776 sq. ft.
408 Upson Lane, BattleCreek, MI 49017
MLS# 66026037606Listed by: CHUCK JAQUA, REALTOR $210,000Pending3 beds 2 baths1,056 sq. ft.
109 W Sunset Boulevard W, BattleCreek, MI 49017
MLS# 66026037598Listed by: EXP REALTY LLC- New
 $299,900Active2.62 Acres
Morgan, Battle Creek, MI 49017
MLS# 26037165Listed by: NAI WISINSKI OF WEST MICHIGAN - New
 $474,900Active6.62 Acres
1945 Capital Avenue Ne #& VL Morgan Road, Battle Creek, MI 49017
MLS# 26037167Listed by: NAI WISINSKI OF WEST MICHIGAN - New
 $175,000Active4 Acres
1945 Capital Avenue Ne, Battle Creek, MI 49017
MLS# 26037161Listed by: NAI WISINSKI OF WEST MICHIGAN  $325,000Active51.16 Acres
22575 12 Mile Road, BattleCreek, MI 49014
MLS# 20261055302Listed by: RE/MAX CLASSIC


Protect your home and budget from life's surprises with an Assurant Home Warranty, backed by a partner that supports you through every step of homeownership. Explore Plans.
© 2023 - 2026 ERA Franchise Systems LLC. All rights reserved. ERA Franchise Systems LLC fully supports the principles of the Fair Housing Act and the Equal Opportunity Act. ERA, ERA Real Estate powered, and their respective logos are registered service marks of ERA Franchise Systems LLC. Each office is independently owned and operated.