
7612 St Marys Lake Road, Pennfield, MI 49017
Local realty services provided by:ERA Prime Real Estate Group
7612 St Marys Lake Road,Battlecreek, MI 49017
$425,000
- 3 Beds
- 3 Baths
- 2,796 sq. ft.
- Single family
- Active
Listed by: amy m turley
Office: pearse realty, inc.
MLS#:64026048608
Source:MI_REALCOMP
Price summary
- Price:$425,000
- Price per sq. ft.:$101.89
About this home
Space & privacy! This farmhouse-style Cape Cod sits on 6 beautiful rolling acres bordering hundreds of additional acres for incredible privacy. A long circular drive passes the impressive 32x64 pole barn and leads to a welcoming home with a large covered porch. Inside, enjoy two XL living/dining spaces, a spacious kitchen with abundant storage, eating area and sliders to the patio. The main-floor primary suite offers a private bath and double closets. Laundry room includes an additional bath with shower. Upstairs features 2 HUGE bedrooms, one features a private balcony! These could potentially become 3 or 4, plus an oversized bath. The walkout basement has daylight windows, 9-ft ceilings and is plumbed for another bath--perfect for future living or recreation space. Possible current uses are a big workshop, rolling staking, ballroom dancing just to name a few. Newer concrete patio and retaining wall complete this unique property. So much space inside & out! 1 YR HOME WARRANTY INCLUDED!Oversized two car garage!...
Contact an agent
Home facts
- Year built:1996
- Listing ID #:64026048608
- Added:1 day(s) ago
- Updated:September 12, 2026 at 04:13 PM
Rooms and interior
- Bedrooms:3
- Total bathrooms:3
- Full bathrooms:3
- Rooms Total:9
- Flooring:Carpet, Ceramic Tile, Tile, Wood
- Kitchen Description:Pantry
- Basement Description:Bath Stubbed, Daylight, Full, Walk-Out Access
- Living area:2,796 sq. ft.
Heating and cooling
- Cooling:Ceiling Fans, Central Air
- Heating:Forced Air, Natural Gas
Structure and exterior
- Roof:Shingle
- Year built:1996
- Building area:2,796 sq. ft.
- Lot area:6 Acres
- Lot Features:Hilly Ravine, Wooded
- Architectural Style:Traditional
- Construction Materials:Vinyl Siding
- Exterior Features:Balcony, Covered, Deck, Garden, Patio, Porch
- Foundation Description:Basement
Utilities
- Water:Well
- Sewer:Septic Tank
Finances and disclosures
- Price:$425,000
- Price per sq. ft.:$101.89
- Tax amount:$7,243
Features and amenities
- Appliances:Dishwasher, Dryer, Microwave, Range, Refrigerator, Washer, Water Softener Rented
- Laundry features:In Bathroom, Laundry Closet, Main Level, Washer Hookup
- Amenities:Pantry
Parking
- Parking description:Asphalt, Attached, Concrete, Detached, Garage Door Opener
- Garage spaces:2

New listings near 7612 St Marys Lake Road
- New
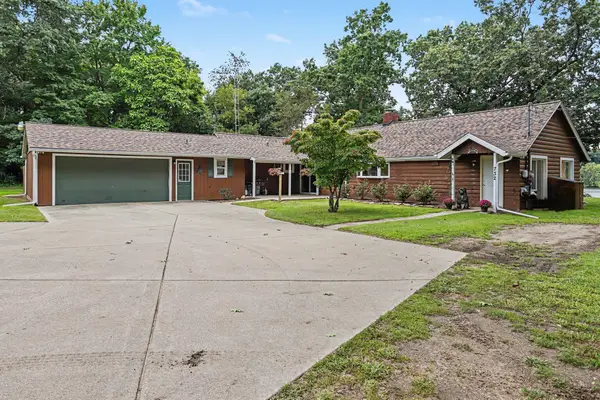 $475,000Active4 beds 3 baths2,952 sq. ft.
732 Community Drive, Battle Creek, MI 49014
MLS# 26048565Listed by: FIVE STAR REAL ESTATE, BATTLE CREEK - New
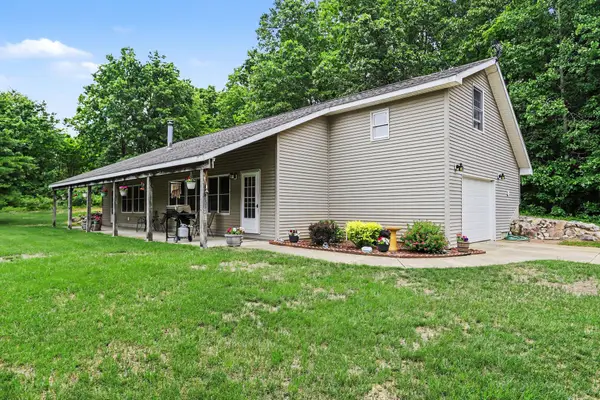 $350,000Active3 beds 1 baths1,744 sq. ft.
21641 Pine Lake Road, Battle Creek, MI 49014
MLS# 26048168Listed by: EXP REALTY LLC - New
 $285,000Active3 beds 2 baths2,560 sq. ft.
24190 M-78, Battle Creek, MI 49017
MLS# 26047572Listed by: ADVANCED TRACK REAL ESTATE  $365,000Active5 beds 3 baths3,147 sq. ft.
223 Dogwood Trail, Battle Creek, MI 49017
MLS# 26046166Listed by: BERKSHIRE HATHAWAY HOMESERVICES MI- New
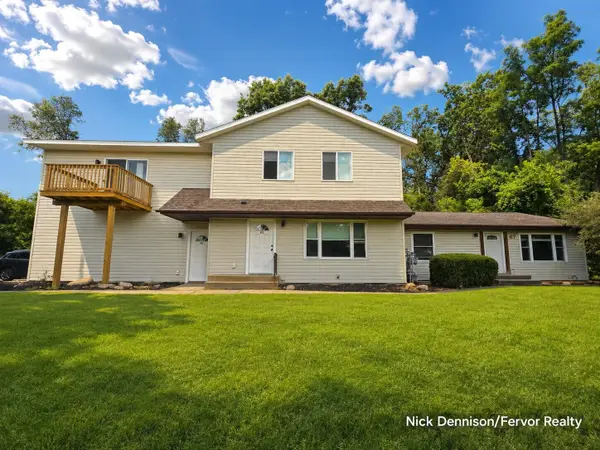 $479,900Active-- beds -- baths
21163 Capital Avenue Ne, Battle Creek, MI 49017
MLS# 26046413Listed by: FERVOR REALTY  $135,000Pending3 beds 1 baths768 sq. ft.
174 Bradley Street, Battle Creek, MI 49017
MLS# 26046428Listed by: EXP REALTY LLC $350,000Active4 beds 3 baths2,284 sq. ft.
123 Old Lantern Trail, Battle Creek, MI 49017
MLS# 26045822Listed by: KALAMAZOO REALTY $139,900Active3 beds 1 baths1,212 sq. ft.
8645 Bellevue Road, Battle Creek, MI 49014
MLS# 26045186Listed by: C ROGERS REALTY $180,000Pending3 beds 2 baths1,960 sq. ft.
53 Rondale Lane, BattleCreek, MI 49017
MLS# 64026044827Listed by: RE/MAX PERRETT ASSOCIATES


Protect your home and budget from life's surprises with an Assurant Home Warranty, backed by a partner that supports you through every step of homeownership. Explore Plans.
© 2023 - 2026 ERA Franchise Systems LLC. All rights reserved. ERA Franchise Systems LLC fully supports the principles of the Fair Housing Act and the Equal Opportunity Act. ERA, ERA Real Estate powered, and their respective logos are registered service marks of ERA Franchise Systems LLC. Each office is independently owned and operated.