
8645 Bellevue Road, Pennfield, MI 49014
Local realty services provided by:ERA Prime Real Estate Group
8645 Bellevue Road,Battlecreek, MI 49014
$139,900
- 3 Beds
- 1 Baths
- 1,212 sq. ft.
- Single family
- Active
Listed by: chris d rogers
Office: c rogers realty
MLS#:64026045186
Source:MI_REALCOMP
Price summary
- Price:$139,900
- Price per sq. ft.:$115.43
About this home
Trading Forever Wars for Forever Opportunities! Though it's seen some battles, this gem-of-a-project has all the major work done. With a brand-new roof, furnace, air conditioner, hot water heater, replacement windows, and an updated electrical system; all this home needs is paint and flooring and it's ready to go. Set on 1.24 acres of verdant land, this 3-bedroom, Pennfield home has a 3-car attached garage, a spacious basement and lots of open spaces. It's time you won the war - call for your private showing today.
Contact an agent
Home facts
- Year built:1930
- Listing ID #:64026045186
- Added:10 day(s) ago
- Updated:September 06, 2026 at 10:02 AM
Rooms and interior
- Bedrooms:3
- Total bathrooms:1
- Full bathrooms:1
- Rooms Total:7
- Flooring:Laminate
- Basement Description:Partial
- Living area:1,212 sq. ft.
Heating and cooling
- Cooling:Ceiling Fans, Central Air
- Heating:Forced Air, Natural Gas
Structure and exterior
- Roof:Asphalt
- Year built:1930
- Building area:1,212 sq. ft.
- Lot area:1.24 Acres
- Architectural Style:Ranch
- Construction Materials:Vinyl Siding
- Exterior Features:Enclosed, Porch
- Foundation Description:Partial Basement
Utilities
- Water:Public
- Sewer:Septic Tank
Finances and disclosures
- Price:$139,900
- Price per sq. ft.:$115.43
- Tax amount:$4,018
Features and amenities
- Appliances:Refrigerator
- Laundry features:Gas Dryer Hookup, Main Level
Parking
- Parking description:Attached, Garage Faces Front, Unpaved
- Garage spaces:3

New listings near 8645 Bellevue Road
 $365,000Pending5 beds 3 baths3,147 sq. ft.
223 Dogwood Trail, Battle Creek, MI 49017
MLS# 26046166Listed by: BERKSHIRE HATHAWAY HOMESERVICES MI- New
 $479,900Active-- beds -- baths4,298 sq. ft.
21163 Capital Avenue NE, BattleCreek, MI 49017
MLS# 65026046413Listed by: FERVOR REALTY - New
 $135,000Active3 beds 1 baths768 sq. ft.
174 Bradley Street, BattleCreek, MI 49017
MLS# 66026046428Listed by: EXP REALTY LLC - New
 $350,000Active4 beds 3 baths2,284 sq. ft.
123 Old Lantern Trail, BattleCreek, MI 49017
MLS# 66026045822Listed by: KALAMAZOO REALTY  $180,000Pending3 beds 2 baths1,960 sq. ft.
53 Rondale Lane, BattleCreek, MI 49017
MLS# 64026044827Listed by: RE/MAX PERRETT ASSOCIATES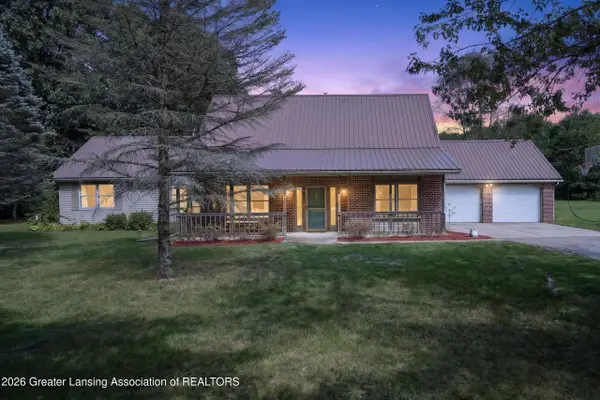 $380,000Active3 beds 3 baths2,823 sq. ft.
9647 Bellevue Road, Battle Creek, MI 49014
MLS# 298702Listed by: KNE REALTY 360 $389,900Active3 beds 3 baths1,600 sq. ft.
701 Community Drive, BattleCreek, MI 49014
MLS# 20261064190Listed by: RE/MAX INNOVATION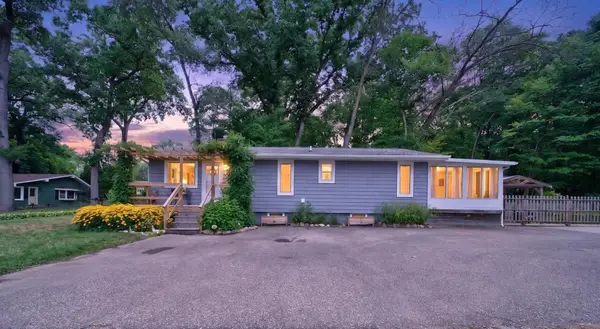 $237,900Active2 beds 2 baths1,056 sq. ft.
172 St Marys Lake RD, BattleCreek, MI 49017
MLS# 79080072133Listed by: LHC REALTY, LLC $190,000Pending2 beds 2 baths1,120 sq. ft.
23290 North Avenue, BattleCreek, MI 49017
MLS# 64026041467Listed by: RE/MAX PERRETT ASSOCIATES


Protect your home and budget from life's surprises with an Assurant Home Warranty, backed by a partner that supports you through every step of homeownership. Explore Plans.
© 2023 - 2026 ERA Franchise Systems LLC. All rights reserved. ERA Franchise Systems LLC fully supports the principles of the Fair Housing Act and the Equal Opportunity Act. ERA, ERA Real Estate powered, and their respective logos are registered service marks of ERA Franchise Systems LLC. Each office is independently owned and operated.