
817 E Lake Road, Pentwater, MI 49449
Local realty services provided by:ERA Prime Real Estate Group
817 E Lake Road,Pentwater, MI 49449
$2,000,000
- 2 Beds
- 2 Baths
- 1,966 sq. ft.
- Single family
- Active
Listed by: katie saunders
Office: town square real estate group
MLS#:67026044205
Source:MI_REALCOMP
Price summary
- Price:$2,000,000
- Price per sq. ft.:$1,017.29
About this home
Enjoy Pentwater Lake at its best! This charming, impeccably maintained home sits on two lots on the downtown village side of the lake, offering prime access to local amenities, stunning views, and exceptional lakeside living. Featuring walkout lake frontage, a permanent dock, and a spacious yard perfect for recreation or potential expansion, this is an ideal lakeside retreat. Never before offered for sale, this exceptional 2-bedroom, 2-bath home is a truly rare opportunity in one of Pentwater's most desirable neighborhoods. Designed for easy one-level living, stunning water views can be enjoyed from nearly every room. Expansive windows and glass doors fill the home with natural light. The spacious primary suite features a large walk-in closet and ensuite bath. The back deck and sunroom provide the perfect spaces to relax and take in the ever-changing beauty of Pentwater Lake. Beautifully landscaped grounds, a lush lawn, an attached 2-car garage, and a shed add convenience andstorage. This is your rare chance to own exceptional Pentwater Lake frontage in a premier location!...
Contact an agent
Home facts
- Year built:1996
- Listing ID #:67026044205
- Added:1 day(s) ago
- Updated:August 22, 2026 at 10:10 AM
Rooms and interior
- Bedrooms:2
- Total bathrooms:2
- Full bathrooms:2
- Rooms Total:8
- Kitchen Description:Pantry
- Living area:1,966 sq. ft.
Heating and cooling
- Cooling:Central Air
- Heating:Forced Air, Natural Gas
Structure and exterior
- Roof:Composition
- Year built:1996
- Building area:1,966 sq. ft.
- Lot area:0.29 Acres
- Lot Features:Landscaped Ground Cover
- Architectural Style:Contemporary, Ranch
- Construction Materials:Vinyl Siding
- Exterior Features:Deck, Garden
- Foundation Description:Crawl Space
Utilities
- Water:Well
- Sewer:Public Sewer
Finances and disclosures
- Price:$2,000,000
- Price per sq. ft.:$1,017.29
- Tax amount:$6,956
Features and amenities
- Appliances:Dishwasher, Dryer, Oven, Range, Refrigerator, Washer
- Laundry features:Laundry Room, Main Level, Sink
- Amenities:Pantry
Parking
- Parking description:Attached, Paved
- Garage spaces:2

New listings near 817 E Lake Road
- New
 $364,900Active4 beds 2 baths1,872 sq. ft.
5700 W Lakeshore Court, Pentwater, MI 49449
MLS# 26044455Listed by: LIGHTHOUSE PROPERTY MANAGEMENT - New
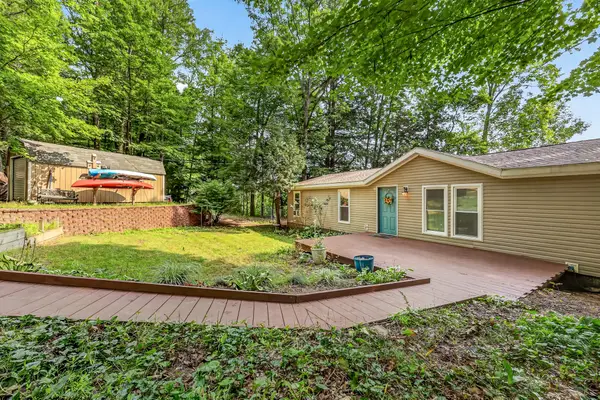 $399,000Active3 beds 2 baths1,511 sq. ft.
7392 N Northern Drive, Pentwater, MI 49449
MLS# 67026043476Listed by: TOWN SQUARE REAL ESTATE GROUP - New
 $625,000Active2 beds 2 baths1,280 sq. ft.
560 S Hancock Street #12, Pentwater, MI 49449
MLS# 26042256Listed by: COLDWELL BANKER ANCHOR-PENTWATER  $3,200,000Active3 beds 2 baths1,666 sq. ft.
5045 N Ridge Road, Pentwater, MI 49449
MLS# 26041755Listed by: COLDWELL BANKER WOODLAND SCHMIDT $787,500Active4 beds 3 baths2,825 sq. ft.
26 Kenneth Street, Pentwater, MI 49449
MLS# 26041021Listed by: COLDWELL BANKER ANCHOR-HART $89,000Pending13.14 Acres
1245 W River Ridge Road, Pentwater, MI 49449
MLS# 26040359Listed by: COLDWELL BANKER ANCHOR-PENTWATER $59,900Pending2.34 Acres
N Diablo, Pentwater, MI 49449
MLS# 26040172Listed by: GRAND RIVER REALTY $599,000Active2 beds 2 baths2,057 sq. ft.
42 W 2nd Street #11, Pentwater, MI 49449
MLS# 26039802Listed by: COLDWELL BANKER WOODLAND SCHMIDT-HART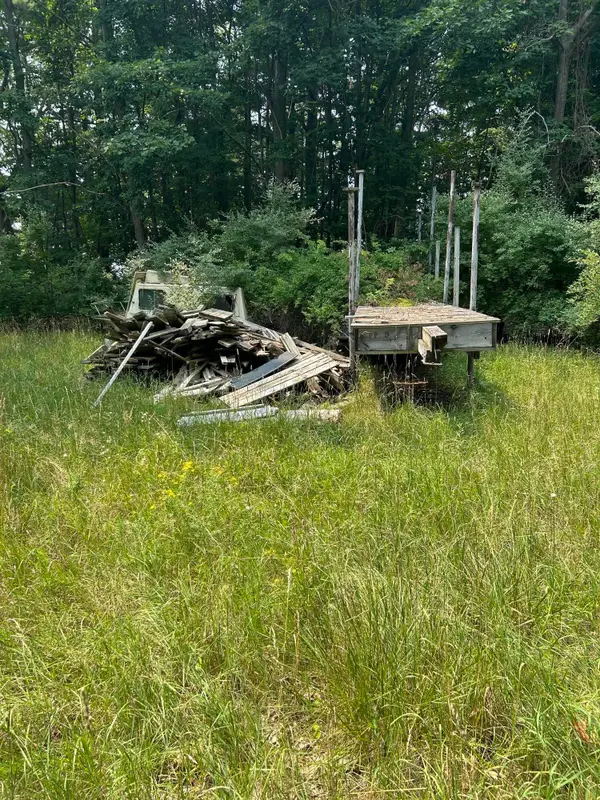 $45,000Active0.72 Acres
Longbridge West Lot 7, Pentwater, MI 49449
MLS# 26038817Listed by: COLDWELL BANKER ANCHOR-HART


Protect your home and budget from life's surprises with an Assurant Home Warranty, backed by a partner that supports you through every step of homeownership. Explore Plans.
© 2023 - 2026 ERA Franchise Systems LLC. All rights reserved. ERA Franchise Systems LLC fully supports the principles of the Fair Housing Act and the Equal Opportunity Act. ERA, ERA Real Estate powered, and their respective logos are registered service marks of ERA Franchise Systems LLC. Each office is independently owned and operated.