
10841 Lakeside Drive, Perrinton, MI 48871
Local realty services provided by:ERA Reardon Realty
10841 Lakeside Drive,Perrinton, MI 48871
$650,000
- 4 Beds
- 4 Baths
- 2,618 sq. ft.
- Single family
- Active
Upcoming open houses
- Fri, Jun 0506:00 pm - 08:00 pm
Listed by: kiley a trefil
Office: impact real estate
MLS#:296183
Source:MI_GLAR
Price summary
- Price:$650,000
- Price per sq. ft.:$236.28
- Monthly HOA dues:$24.58
About this home
Welcome to this stunning newly built waterfront home on beautiful Rainbow Lake, an all-sports lake! Offering breathtaking lake views and exceptional custom finishes throughout, this 4-bedroom, 3.5-bath home is truly one of a kind. Every bedroom in the home features stunning views of the lake, creating a peaceful retreat throughout the entire property. The main floor features a spacious primary suite complete with a luxurious en suite bathroom and a large custom walk-in closet. The impressive 18-foot great room showcases soaring ceilings, a cozy gas fireplace, and expansive windows overlooking the water, filling the home with natural light. The open-concept layout also includes main floor laundry, granite countertops, and a spacious kitchen perfect for entertaining. Step outside to enjoy the large Trex deck overlooking the lake, beautiful tiered landscaping with a sprinkler system, crushed concrete driveway extending to the water, private dock, and a brand-new boat shed. Upstairs, you'll find two additional bedrooms and a full bathroom. The finished walkout basement features 10-foot ceilings, a wet bar, additional living space, and endless entertaining possibilities. Additional highlights include a finished and insulated 3-car attached garage offering plenty of storage and workspace. Coming soon — don't miss your opportunity to own this incredible waterfront property! Join us for the Open House on June 5th from 6:00-8:00 PM....
Contact an agent
Home facts
- Year built:2022
- Listing ID #:296183
- Added:6 day(s) ago
- Updated:May 28, 2026 at 03:10 PM
Rooms and interior
- Bedrooms:4
- Total bathrooms:4
- Full bathrooms:3
- Half bathrooms:1
- Rooms Total:8
- Flooring:Carpet, Laminate, Vinyl
- Dining Description:Eat-in Kitchen
- Bathrooms Description:Double Vanity
- Kitchen Description:Dishwasher, ENERGY STAR Qualified Dishwasher, ENERGY STAR Qualified Refrigerator, Eat-in Kitchen, Free-Standing Gas Range, Kitchen Island, Microwave
- Bedroom Description:Primary Downstairs
- Basement Description:Exterior Entry, Finished, Full, Sump Pump, Walk-Out Access
- Living area:2,618 sq. ft.
Heating and cooling
- Cooling:Central Air
- Heating:Forced Air, Heating, Natural Gas
- Central air:Yes
Structure and exterior
- Roof:Shingle
- Year built:2022
- Building area:2,618 sq. ft.
- Lot area:0.4 Acres
- Lot Features:Sloped Down, Waterfront
- Construction Materials:Vinyl Siding
- Exterior Features:Covered, Patio, Porch
- Levels:One and One Half
Utilities
- Water:Well
- Sewer:Public Sewer
Finances and disclosures
- Price:$650,000
- Price per sq. ft.:$236.28
- Tax amount:$6,244 (2024)
Features and amenities
- Appliances:Dishwasher, ENERGY STAR Qualified Dishwasher, ENERGY STAR Qualified Dryer, ENERGY STAR Qualified Refrigerator, ENERGY STAR Qualified Washer, Free-Standing Gas Range, Gas Water Heater, Microwave, Water Softener
- Laundry features:ENERGY STAR Qualified Dryer, ENERGY STAR Qualified Washer, Laundry Room, Main Level
- Amenities:Basketball Court, Beach Access, Cathedral Ceiling(s), Ceiling Fan(s), Double Closet, Double Pane Windows, ENERGY STAR Qualified Windows, Entrance Foyer, Granite Counters, High Ceilings, High Speed Internet, Insulated Windows, Open Floorplan, Pantry, Recessed Lighting, Screens, Walk-In Closet(s)
Parking
- Parking description:Attached, Garage Door Opener
- Garage spaces:3
New listings near 10841 Lakeside Drive
- New
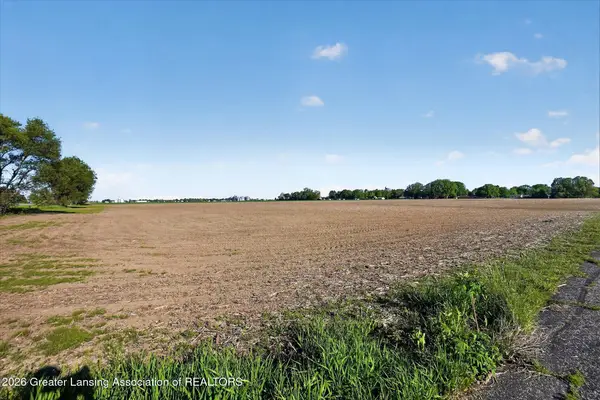 $299,900Active18.52 Acres
0 W Cleveland, Perrinton, MI 48871
MLS# 296195Listed by: CENTURY 21 AFFILIATED  $299,000Active3 beds 2 baths1,850 sq. ft.
9730 S Luce Road, Perrinton, MI 48871
MLS# 296022Listed by: IMPACT REAL ESTATE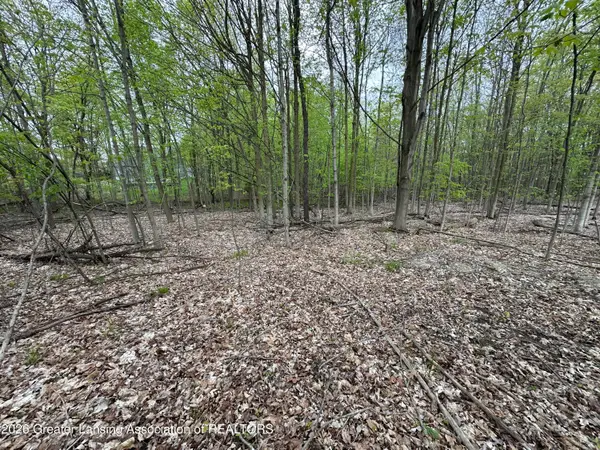 $12,500Active0.31 Acres
0 Thornapple Drive, Perrinton, MI 48871
MLS# 295907Listed by: RE/MAX REAL ESTATE PROFESSIONALS DEWITT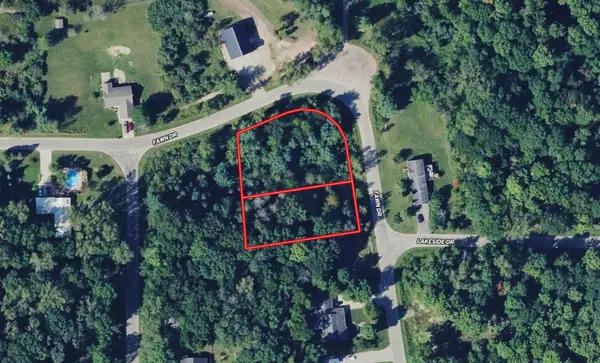 $41,999Active0.36 Acres
4505 Fawn Drive #119, Perrinton, MI 48871
MLS# 26021331Listed by: PLATLABS, LLC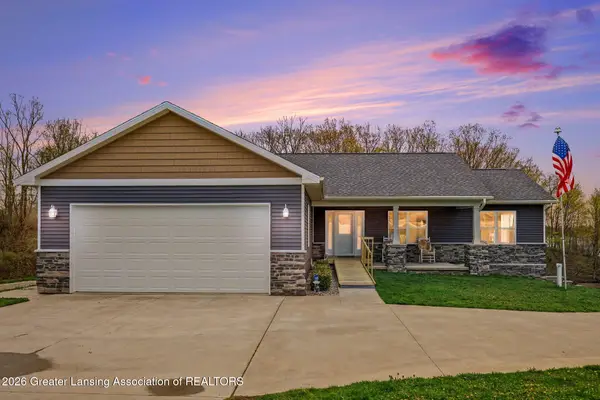 $650,000Active4 beds 4 baths2,816 sq. ft.
4581 Skyline Drive, Perrinton, MI 48871
MLS# 295794Listed by: RE/MAX REAL ESTATE PROFESSIONALS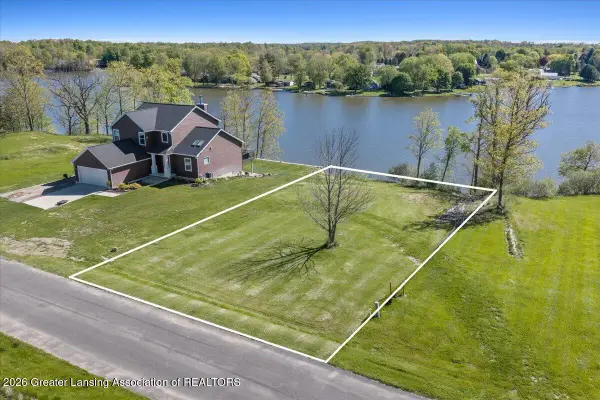 $85,000Pending0.37 Acres
448 S Lakeside Drive, Perrinton, MI 48871
MLS# 295751Listed by: PATTI WARNKE REAL ESTATE GROUP- Open Sun, 12 to 2pm
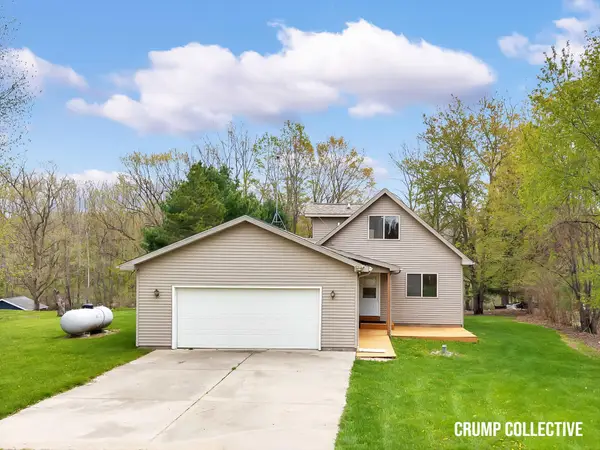 $399,900Active3 beds 2 baths1,790 sq. ft.
9129 Lakeside Drive, Perrinton, MI 48871
MLS# 26020149Listed by: BELLABAY REALTY (SW) 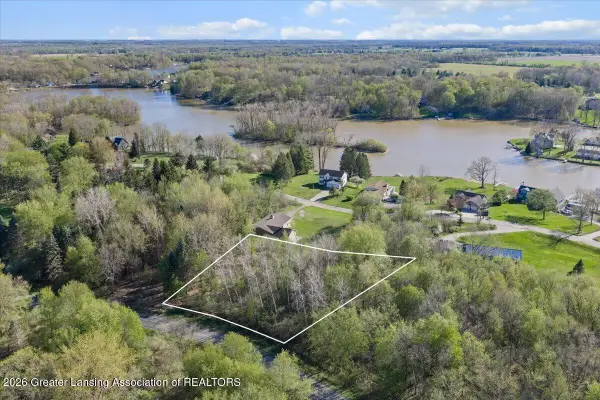 $30,000Active0.59 Acres
00 Woodlawn Court, Perrinton, MI 48871
MLS# 295613Listed by: PATTI WARNKE REAL ESTATE GROUP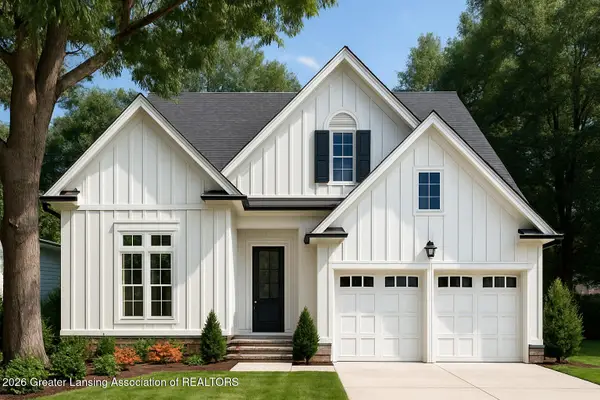 $349,900Active3 beds 3 baths1,467 sq. ft.
10229 Oakridge Trail, Perrinton, MI 48871
MLS# 295594Listed by: IMPACT REAL ESTATE


Protect your home and budget from life's surprises with an Assurant Home Warranty, backed by a partner that supports you through every step of homeownership. Explore Plans.
© 2023 - 2026 ERA Franchise Systems LLC. All rights reserved. ERA Franchise Systems LLC fully supports the principles of the Fair Housing Act and the Equal Opportunity Act. ERA, ERA Real Estate powered, and their respective logos are registered service marks of ERA Franchise Systems LLC. Each office is independently owned and operated.