
103 S Washington Street, Perry, MI 48872
Local realty services provided by:ERA Reardon Realty
103 S Washington Street,Perry, MI 48872
$235,000
- 3 Beds
- 2 Baths
- 1,660 sq. ft.
- Single family
- Active
Listed by: angelica n gamez
Office: keller williams realty lansing
MLS#:299031
Source:MI_GLAR
Price summary
- Price:$235,000
- Price per sq. ft.:$141.57
About this home
Welcome to your new home in Perry. Minutes away from the expressway and close to town. Enjoy a large corner lot with a fenced in backyard near dead end street and plenty of parking or storage space with three car garage. Inside you will find an enclosed front porch that leads you to the cozy living room with beautiful built-ins. Nice open floor plan and spacious back room where laundry is located
Contact an agent
Home facts
- Year built:1940
- Subdivision & Development:None
- Listing ID #:299031
- Added:1 day(s) ago
- Updated:September 05, 2026 at 03:54 PM
Rooms and interior
- Bedrooms:3
- Total bathrooms:2
- Full bathrooms:2
- Rooms Total:8
- Kitchen Description:Dishwasher, Disposal, Range, Refrigerator
- Basement Description:Full
- Living area:1,660 sq. ft.
Heating and cooling
- Cooling:Central Air
- Heating:Forced Air, Heating
- Central air:Yes
Structure and exterior
- Year built:1940
- Building area:1,660 sq. ft.
- Lot area:1.33 Acres
- Lot Features:Back Yard, Corner Lot, Front Yard
- Architectural Style:Ranch
- Construction Materials:Vinyl Siding
- Levels:One
Utilities
- Water:Public
- Sewer:Public Sewer
Finances and disclosures
- Price:$235,000
- Price per sq. ft.:$141.57
- Tax amount:$4,265 (2026)
Features and amenities
- Appliances:Dishwasher, Disposal, Range, Refrigerator, Washer/Dryer
- Laundry features:Main Level, Washer/Dryer
Parking
- Parking description:Driveway, Garage
- Garage spaces:3
New listings near 103 S Washington Street
- New
 $299,900Active4 beds 3 baths2,128 sq. ft.
5705 Lakeview Drive, Perry, MI 48872
MLS# 298921Listed by: KELLER WILLIAMS REALTY LANSING - New
 $1,735,000Active4 beds 6 baths5,105 sq. ft.
3233 Winegar Road, Perry, MI 48872
MLS# 20261069986Listed by: MODERN WAY REALTY LLC
- New
 $229,900Active3 beds 2 baths1,823 sq. ft.
158 W 1st Street, Perry, MI 48872
MLS# 20261069795Listed by: REAL ESTATE ONE - New
 $446,900Active4 beds 3 baths2,388 sq. ft.
619 Landbridge Drive, Perry, MI 48872
MLS# 298817Listed by: MAYBERRY REAL ESTATE  $184,900Pending3 beds 1 baths960 sq. ft.
305 Scarlet Oak Lane, Perry, MI 48872
MLS# 20261068655Listed by: KELLER WILLIAMS FIRST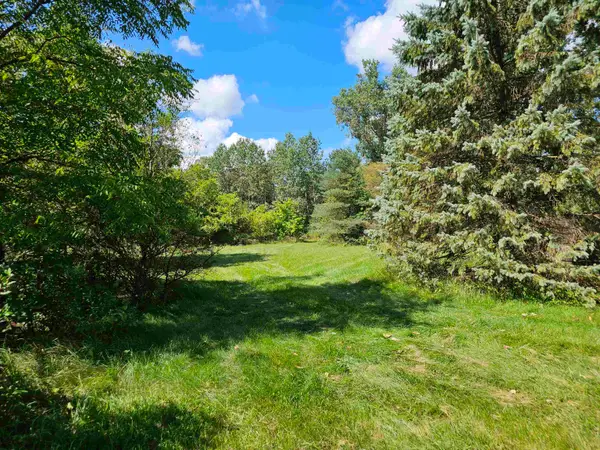 $95,000Active4.8 Acres
00 S Williams ST, Perry, MI 48872
MLS# 60050218868Listed by: KELLER WILLIAMS FIRST $369,900Active3 beds 3 baths3,088 sq. ft.
708 W Windward Way, Perry, MI 48872
MLS# 298402Listed by: COLDWELL BANKER PROFESSIONALS-E.L.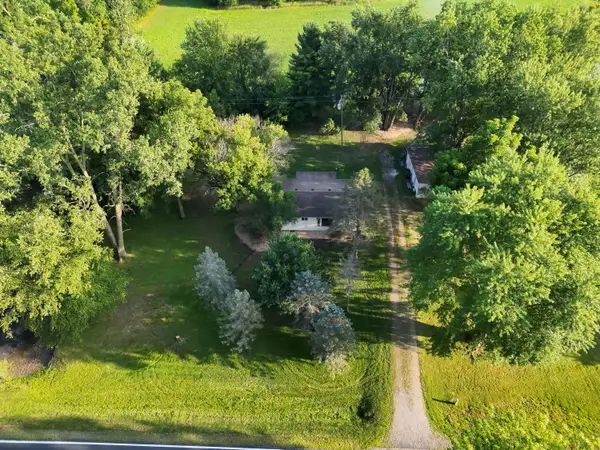 $799,000Active75 Acres
4120 E Haslett Road, Perry, MI 48872
MLS# 26041761Listed by: WHITETAIL PROPERTIES REAL ESTATE, LLC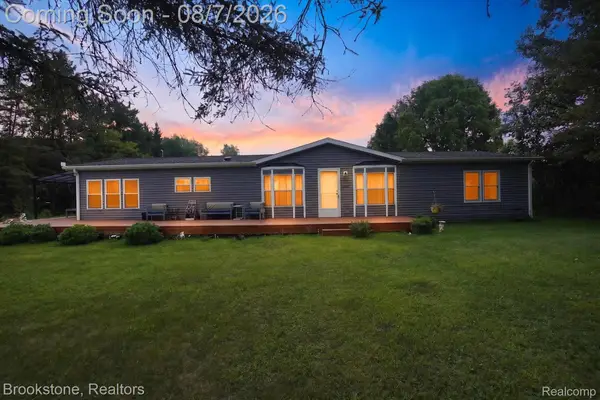 $355,000Active3 beds 2 baths1,716 sq. ft.
11935 Beardslee Road, Perry, MI 48872
MLS# 20261061975Listed by: BROOKSTONE, REALTORS LLC


Protect your home and budget from life's surprises with an Assurant Home Warranty, backed by a partner that supports you through every step of homeownership. Explore Plans.
© 2023 - 2026 ERA Franchise Systems LLC. All rights reserved. ERA Franchise Systems LLC fully supports the principles of the Fair Housing Act and the Equal Opportunity Act. ERA, ERA Real Estate powered, and their respective logos are registered service marks of ERA Franchise Systems LLC. Each office is independently owned and operated.