
13092 Beardslee RD, Perry, MI 48872
Local realty services provided by:ERA Prime Real Estate Group
13092 Beardslee RD,Perry, MI 48872
$250,000
- 3 Beds
- 2 Baths
- 1,832 sq. ft.
- Single family
- Pending
Listed by: morgan beilfuss
Office: the home office realty llc.
MLS#:5050213675
Source:MI_REALCOMP
Price summary
- Price:$250,000
- Price per sq. ft.:$136.46
About this home
Three-bedroom, 1.5 bath ranch in desirable setting, country feel yet only minutes from I-69 and great for commuting to Lansing! Built in 1994 with a finished basement that doubles your living space and has an egress window! Fenced in yard. Updated and Move-In Ready! Covered porch and rear deck offer two great spots to relax and enjoy the outdoors! Seller reserves the TV's on the mounts and the Blink doorbell.
Contact an agent
Home facts
- Year built:1994
- Listing ID #:5050213675
- Added:16 day(s) ago
- Updated:July 16, 2026 at 07:56 AM
Rooms and interior
- Bedrooms:3
- Total bathrooms:2
- Full bathrooms:1
- Half bathrooms:1
- Rooms Total:7
- Basement Description:Daylight, Finished, Full
- Living area:1,832 sq. ft.
Heating and cooling
- Cooling:Central Air
- Heating:Forced Air, Natural Gas
Structure and exterior
- Year built:1994
- Building area:1,832 sq. ft.
- Lot area:0.38 Acres
- Architectural Style:Ranch
- Construction Materials:Vinyl Siding
- Exterior Features:Deck, Porch
- Foundation Description:Basement
- Levels:One
Utilities
- Water:Well
- Sewer:Septic Tank
Finances and disclosures
- Price:$250,000
- Price per sq. ft.:$136.46
- Tax amount:$3,083
Features and amenities
- Appliances:Dishwasher, Dryer, Microwave, Oven, Range, Refrigerator, Washer, Water Softener Owned
Parking
- Parking description:Attached, Two Car Garage
- Garage spaces:2

New listings near 13092 Beardslee RD
- Open Sun, 1 to 3pmNew
 $448,500Active4 beds 2 baths3,000 sq. ft.
13811 Shaftsburg Road, Perry, MI 48872
MLS# 297637Listed by: KELLER WILLIAMS REALTY LANSING - New
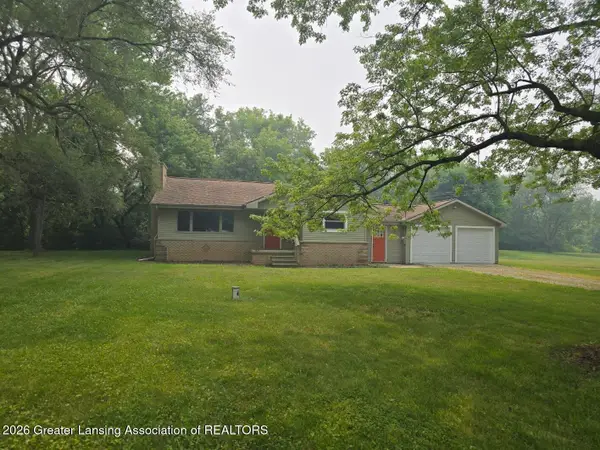 $264,900Active3 beds 1 baths1,152 sq. ft.
3725 Lansing Road, Perry, MI 48872
MLS# 297638Listed by: COLDWELL BANKER PROFESSIONALS -OKEMOS - New
 $165,500Active2 beds 1 baths1,032 sq. ft.
904 W Lovejoy Road, Perry, MI 48872
MLS# 20261053570Listed by: KELLER WILLIAMS FIRST 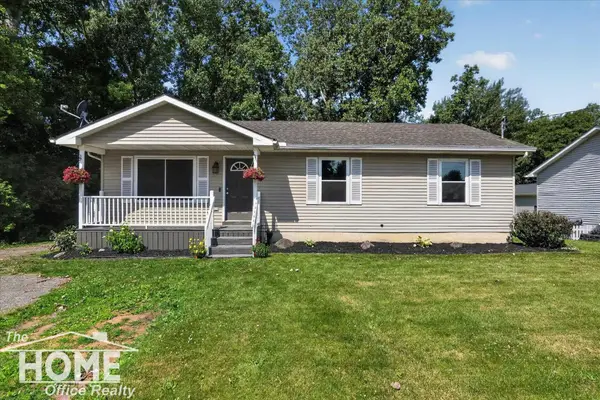 $215,000Pending4 beds 3 baths1,944 sq. ft.
422 S Williams ST, Perry, MI 48872
MLS# 5050213790Listed by: THE HOME OFFICE REALTY LLC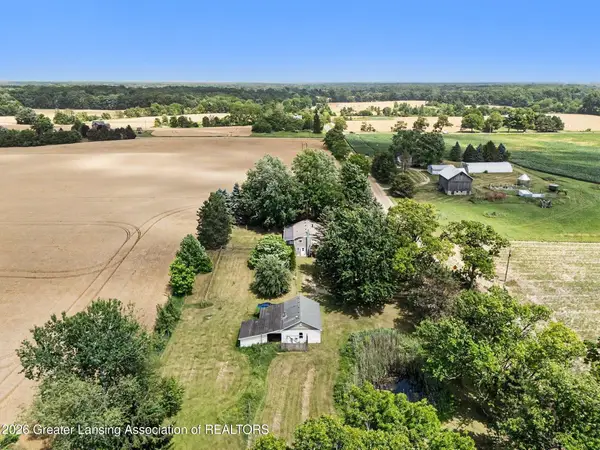 $344,900Active3 beds 3 baths1,840 sq. ft.
3355 E Braden Road, Perry, MI 48872
MLS# 297287Listed by: BERKSHIRE HATHAWAY HOMESERVICES $250,000Active5 beds 2 baths2,448 sq. ft.
3208 W Bath RD, Perry, MI 48872
MLS# 60050212136Listed by: KELLER WILLIAMS FIRST $300,000Pending3 beds 2 baths1,800 sq. ft.
12849 S Delaney Road, Perry, MI 48872
MLS# 20261046330Listed by: SUNSHINE REAL ESTATE CO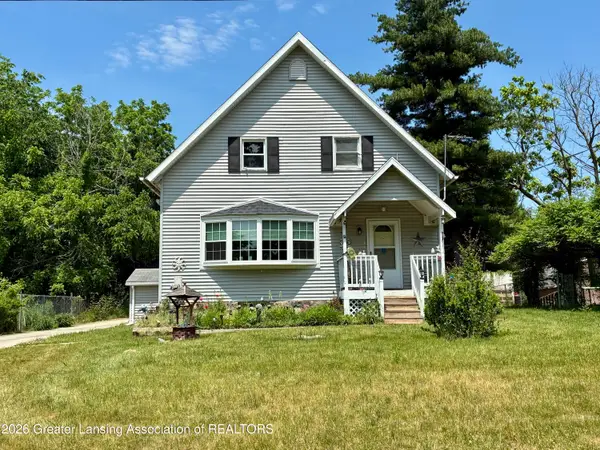 $269,900Active5 beds 3 baths2,346 sq. ft.
7100 Lynn Street, Perry, MI 48872
MLS# 296818Listed by: KELLER WILLIAMS FIRST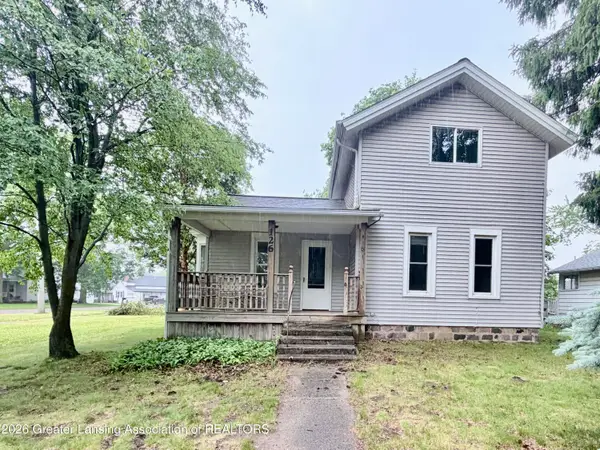 $150,000Active3 beds 1 baths1,410 sq. ft.
126 E 1st Street, Perry, MI 48872
MLS# 296787Listed by: HOME TOWNE REAL ESTATE


Protect your home and budget from life's surprises with an Assurant Home Warranty, backed by a partner that supports you through every step of homeownership. Explore Plans.
© 2023 - 2026 ERA Franchise Systems LLC. All rights reserved. ERA Franchise Systems LLC fully supports the principles of the Fair Housing Act and the Equal Opportunity Act. ERA, ERA Real Estate powered, and their respective logos are registered service marks of ERA Franchise Systems LLC. Each office is independently owned and operated.