
5344 Hilltop Trail, Perry, MI 48872
Local realty services provided by:ERA Reardon Realty
Listed by: dana costello
Office: berkshire hathaway homeservices
MLS#:299626
Source:MI_GLAR
Price summary
- Price:$379,900
- Price per sq. ft.:$126.55
About this home
*** Welcome to 5344 Hilltop Trail, Perry, MI *** A beautifully updated 1,501-square-foot ranch in the desirable Raelyn Hills subdivision. The spacious primary suite features direct access to the back deck, a large walk-in closet, and a remodeled private bath with a new vanity, gorgeous tile flooring, a soaking tub, and a separate walk-in shower. Two additional bedrooms and a second remodeled full bath with a double-sink vanity and glass-enclosed shower complete the main level. The generously sized living room is filled with natural light and features a new gas fireplace with an updated surround, plus sliding-door access to the deck. The formal dining room has a beautiful display window and French doors opening to the backyard. New luxury vinyl flooring flows throughout the living room, dining room, kitchen, laundry room, and hallways, complemented by updated lighting throughout much of the home. The walkout lower level offers exceptional potential, including space for a 43-by-14-foot recreation room and a possible fourth bedroom with an existing egress window and sliding-door access to the patio. A finished third full bath and large mechanical/storage room with built-in cabinetry add even more functionality. Outside, enjoy a private 0.712-acre lot with lush lawn, mature trees, full fencing, an expansive deck, and a walkout patio framed by a beautiful brick retaining wall. Additional highlights include an attached two-car garage, an owned water softener, a new roof in 2022, bathroom renovations and new main-level flooring in 2023, and the benefit of lower Perry Township taxes. We welcome you, HOME!...
Contact an agent
Home facts
- Year built:1998
- Subdivision & Development:Raelyn Hill
- Listing ID #:299626
- Added:1 day(s) ago
- Updated:October 03, 2026 at 04:40 PM
Rooms and interior
- Bedrooms:3
- Total bathrooms:3
- Full bathrooms:3
- Rooms Total:6
- Flooring:Carpet, Ceramic Tile, Vinyl
- Bathrooms Description:Double Vanity
- Kitchen Description:Built-In Electric Oven, Built-In Gas Range, Dishwasher, Disposal, Microwave, Refrigerator
- Basement Description:Bath/Stubbed, Egress Windows, Full, Sump Pump, Walk-Out Access
- Living area:1,501 sq. ft.
Heating and cooling
- Cooling:Central Air
- Heating:Forced Air, Heating, Natural Gas
- Central air:Yes
Structure and exterior
- Roof:Shingle
- Year built:1998
- Building area:1,501 sq. ft.
- Lot area:0.71 Acres
- Lot Features:Back Yard, Front Yard, Interior Lot, Landscaped, Native Plants, Private
- Architectural Style:Ranch
- Construction Materials:Brick, Vinyl Siding
- Exterior Features:Deck
- Foundation Description:Block
- Levels:One
Utilities
- Water:Water Connected, Well
- Sewer:Septic Tank, Sewer Connected
Finances and disclosures
- Price:$379,900
- Price per sq. ft.:$126.55
- Tax amount:$4,192 (2025)
Features and amenities
- Appliances:Built-In Electric Oven, Built-In Gas Range, Dishwasher, Disposal, Dryer, Microwave, Refrigerator, Washer, Water Heater, Water Softener Owned
- Laundry features:Dryer, Laundry Room, Main Level, Washer
- Amenities:Ceiling Fan(s), Display Window(s), Double Pane Windows, Drapes, High Ceilings, High Speed Internet, Open Floorplan, Screens, Walk-In Closet(s)
Parking
- Parking description:Attached, Driveway, Garage, Garage Faces Front, Side By Side
- Garage spaces:2
New listings near 5344 Hilltop Trail
- New
 $440,000Active4 beds 3 baths4,564 sq. ft.
6320 Winegar Road, Perry, MI 48872
MLS# 20261079775Listed by: EPIQUE REALTY
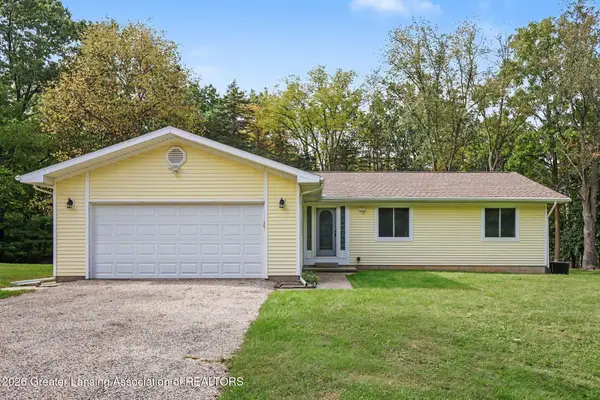 $335,000Pending3 beds 2 baths1,800 sq. ft.
5816 W Britton Road, Perry, MI 48872
MLS# 299492Listed by: COLDWELL BANKER PROFESSIONALS-DELTA- New
 $220,000Active3 beds 1 baths1,117 sq. ft.
12239 S Ruppert RD, Perry, MI 48872
MLS# 60050222958Listed by: EXP REALTY, LLC  $160,000Active5 beds 2 baths2,448 sq. ft.
3208 W Bath RD, Perry, MI 48872
MLS# 60050222169Listed by: KELLER WILLIAMS FIRST- Open Sat, 12 to 1:30pm
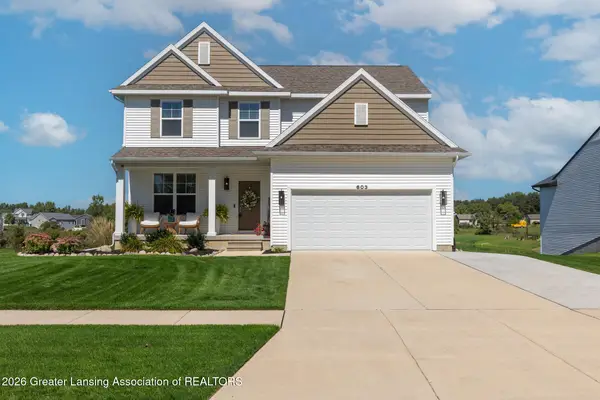 $519,900Active5 beds 4 baths3,032 sq. ft.
603 Landbridge, Perry, MI 48872
MLS# 299193Listed by: KELLER WILLIAMS REALTY LANSING 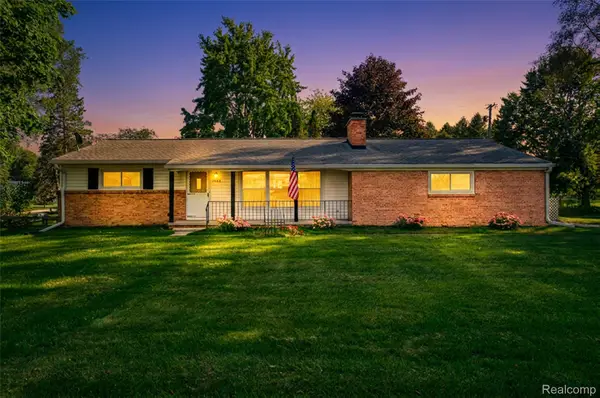 $225,000Pending3 beds 2 baths1,795 sq. ft.
3063 Britton Road, Perry, MI 48872
MLS# 20261073653Listed by: NEXTHOME STATEWIDE REAL ESTATE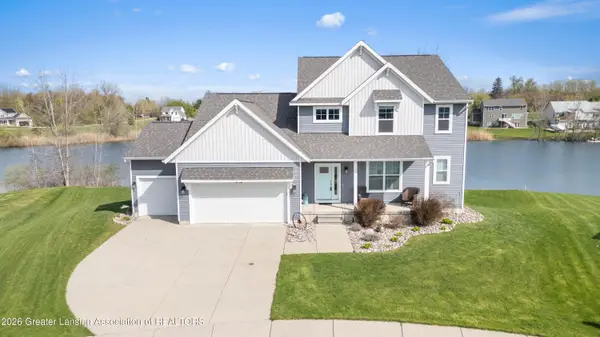 $499,900Active5 beds 3 baths3,080 sq. ft.
612 Launch Point Drive, Perry, MI 48872
MLS# 299104Listed by: ZIE REALTY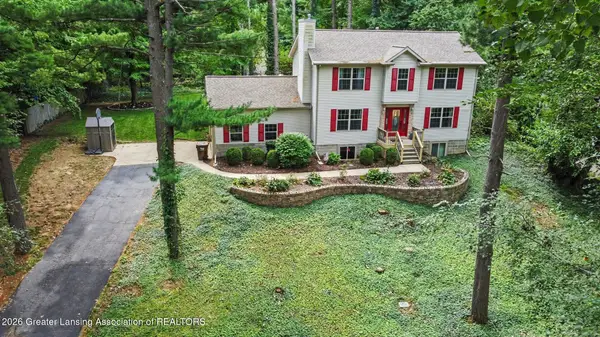 $339,900Pending3 beds 3 baths1,834 sq. ft.
12033 Pine Ridge Drive, Perry, MI 48872
MLS# 299093Listed by: RE/MAX REAL ESTATE PROFESSIONALS $235,000Active3 beds 2 baths1,660 sq. ft.
103 S Washington Street, Perry, MI 48872
MLS# 299031Listed by: KELLER WILLIAMS REALTY LANSING


Protect your home and budget from life's surprises with an Assurant Home Warranty, backed by a partner that supports you through every step of homeownership. Explore Plans.
© 2023 - 2026 ERA Franchise Systems LLC. All rights reserved. ERA Franchise Systems LLC fully supports the principles of the Fair Housing Act and the Equal Opportunity Act. ERA, ERA Real Estate powered, and their respective logos are registered service marks of ERA Franchise Systems LLC. Each office is independently owned and operated.