
3621 Atkins Road, Petoskey, MI 49770
Local realty services provided by:ERA Prime Real Estate Group
3621 Atkins Road,Petoskey, MI 49770
$390,000
- 4 Beds
- 2 Baths
- 1,867 sq. ft.
- Single family
- Active
Listed by: michael dungan
Office: the maple group, llc.
MLS#:20261043048
Source:MI_REALCOMP
Price summary
- Price:$390,000
- Price per sq. ft.:$208.89
About this home
Charming Northern Michigan retreat ideally located just minutes from everything that makes Petoskey one of the state's most desirable destinations. Situated on approximately 1.5 acres, this 4-bedroom, 2-bathroom home offers the perfect blend of privacy, convenience, and Up North living. Inside, you'll find comfortable living spaces with room for family and guests alike. Outside, the property features a spacious 2.5-car garage complete with a wood-burning pellet stove, making it an ideal workshop, hobby space, or year-round storage area. One of the home's most unique features is its location directly next to the renowned Petoskey Farms Vineyard & Winery. Outdoor enthusiasts will appreciate being just minutes from some of Northern Michigan's most popular recreational destinations, including Petoskey State Park, the Little Traverse Wheelway biking and walking trail, and Bayfront Park along Little Traverse Bay. Downtown Petoskey is only a short drive away, offering boutique shopping, waterfront dining, local breweries, entertainment, and the historic Gaslight District. Whether you're looking for a year-round residence, vacation home, or investment opportunity, this home offers an exceptional location surrounded by wineries, parks, trails, golf courses, and the natural beauty that defines Northern Michigan living....
Contact an agent
Home facts
- Year built:1989
- Listing ID #:20261043048
- Added:95 day(s) ago
- Updated:September 16, 2026 at 10:03 AM
Rooms and interior
- Bedrooms:4
- Total bathrooms:2
- Full bathrooms:2
- Rooms Total:9
- Basement Description:Daylight, Partially Finished, Walk-Out Access
- Living area:1,867 sq. ft.
Heating and cooling
- Heating:Forced Air, Natural Gas
Structure and exterior
- Roof:Asphalt
- Year built:1989
- Building area:1,867 sq. ft.
- Lot area:1.5 Acres
- Architectural Style:Ranch
- Construction Materials:Vinyl Siding
- Exterior Features:Lighting
- Foundation Description:Basement, Block
- Levels:One
Utilities
- Water:Well
- Sewer:Septic Tank
Finances and disclosures
- Price:$390,000
- Price per sq. ft.:$208.89
- Tax amount:$1,953
Features and amenities
- Appliances:Dishwasher, Dryer, Free Standing Electric Range, Free Standing Refrigerator, Range Hood, Stainless Steel Appliances, Washer, Water Softener Owned
- Laundry features:Laundry Room
Parking
- Parking description:Detached, Electricity In Garage, Garage Door Opener, Heated Garage, Two and Half Car Garage, Workshop in Garage
- Garage spaces:2.5

New listings near 3621 Atkins Road
- New
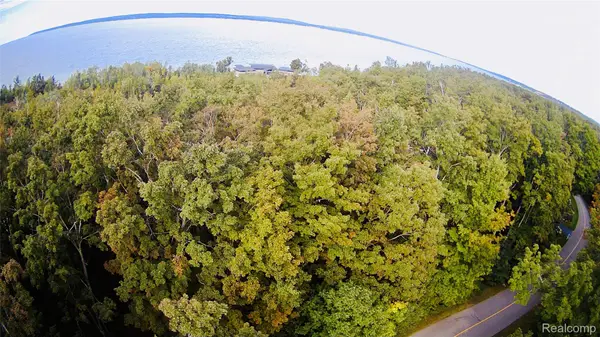 $329,000Active1.6 Acres
7554 Preserve Drive N, BayHarbor, MI 49770
MLS# 20261072607Listed by: AMERICAN ASSOCIATES INC  $600,000Active3 beds 2 baths1,687 sq. ft.
559 Franklin Estates, Petoskey, MI 49770
MLS# 201842684Listed by: REAL BROKER LLC - PETOSKEY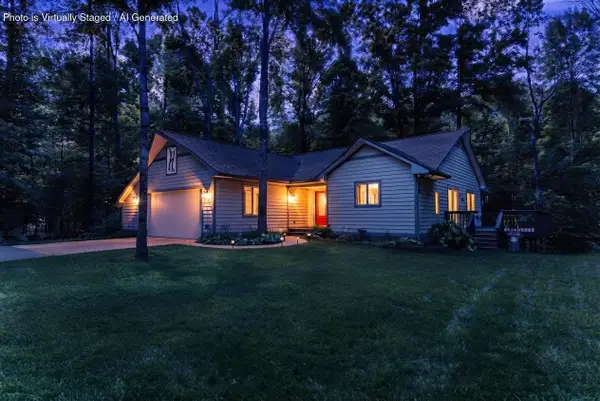 $549,000Active4 beds 3 baths3,063 sq. ft.
8308 Ridgeway Road, Petoskey, MI 49770
MLS# 201842511Listed by: COLDWELL BANKER FAIRBAIRN REALTY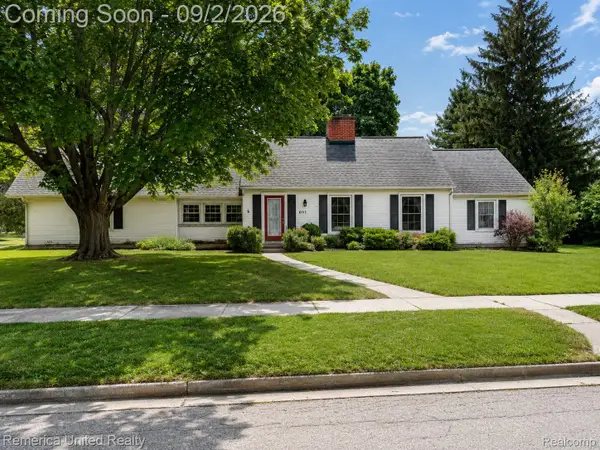 $399,900Active3 beds 2 baths1,505 sq. ft.
601 Morgan Street, Petoskey, MI 49770
MLS# 20261069858Listed by: REMERICA UNITED REALTY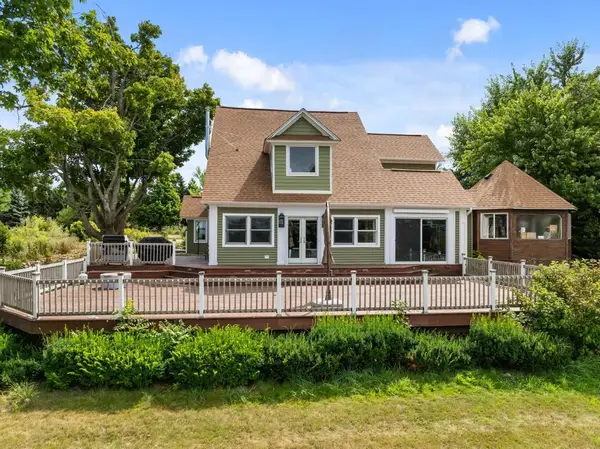 $699,900Active4 beds 2 baths3,133 sq. ft.
2035 W Sheridan RD, Petoskey, MI 49770
MLS# 78080072536Listed by: REO-TCFRONT-233021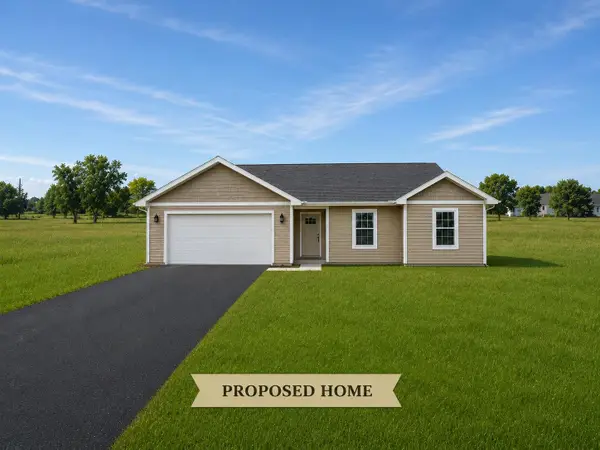 $459,900Active3 beds 2 baths1,502 sq. ft.
***6*** Horseshoe, Petoskey, MI 49770
MLS# 78080072060Listed by: REO-TCRANDOLPH-233022 $531,900Active3 beds 2 baths1,502 sq. ft.
3 Buckaroo, Petoskey, MI 49770
MLS# 78080071936Listed by: REO-TCRANDOLPH-233022 $511,900Active3 beds 2 baths1,502 sq. ft.
***3 Buckaroo, Petoskey, MI 49770
MLS# 78080071937Listed by: REO-TCRANDOLPH-233022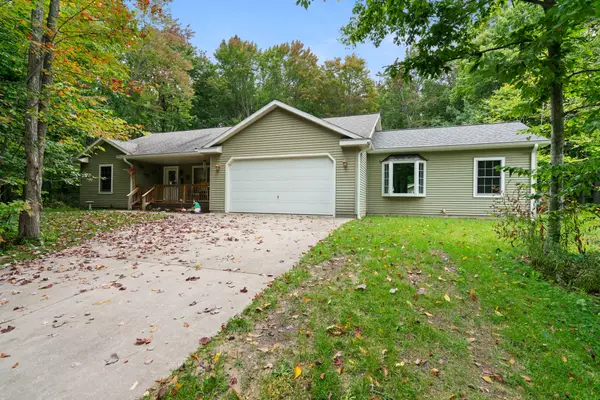 $529,000Active4 beds 3 baths2,020 sq. ft.
8805 Cedar Creek Drive, Petoskey, MI 49770
MLS# 201841861Listed by: COLDWELL BANKER SCHMIDT INDIAN RIVER $800,000Active1 beds 1 baths900 sq. ft.
7969 Channel, Petoskey, MI 49770
MLS# 78080071531Listed by: LAKE HOMES REALTY


Protect your home and budget from life's surprises with an Assurant Home Warranty, backed by a partner that supports you through every step of homeownership. Explore Plans.
© 2023 - 2026 ERA Franchise Systems LLC. All rights reserved. ERA Franchise Systems LLC fully supports the principles of the Fair Housing Act and the Equal Opportunity Act. ERA, ERA Real Estate powered, and their respective logos are registered service marks of ERA Franchise Systems LLC. Each office is independently owned and operated.