
601 Morgan Street, Petoskey, MI 49770
Local realty services provided by:ERA Prime Real Estate Group
601 Morgan Street,Petoskey, MI 49770
$399,900
- 3 Beds
- 2 Baths
- 1,505 sq. ft.
- Single family
- Active
Listed by: allison warren
Office: remerica united realty
MLS#:20261069858
Source:MI_REALCOMP
Price summary
- Price:$399,900
- Price per sq. ft.:$265.71
About this home
Welcome to this charming Petoskey home offering a fantastic combination of location, space, and character! Within walking distance of historic downtown Petoskey, enjoy easy access to shopping, dining, waterfront parks, and year-round community events, with North Central Michigan College, area theaters, Meijer, Walmart, Odawa Casino, and more just minutes away.
Inside, you’ll find spacious living areas, hardwood flooring, a cozy fireplace, abundant natural light, and a beautiful wood-plank ceiling that adds warmth and character. The kitchen offers generous cabinetry and workspace, while the flexible floor plan provides room for guests, a home office, or hobbies. The lower level adds valuable storage and future possibilities.
An attached garage adds everyday convenience, while the outdoor space provides room to relax and enjoy northern Michigan summers. With a few personal touches, this home is a great opportunity to make your own while enjoying an incredibly convenient Petoskey location....
Contact an agent
Home facts
- Year built:1950
- Subdivision & Development:PRIEBE ACRES
- Listing ID #:20261069858
- Added:41 day(s) ago
- Updated:October 12, 2026 at 09:56 AM
Rooms and interior
- Bedrooms:3
- Total bathrooms:2
- Full bathrooms:2
- Rooms Total:6
- Basement Description:Unfinished
- Living area:1,505 sq. ft.
Heating and cooling
- Heating:Forced Air, Natural Gas
Structure and exterior
- Roof:Asphalt
- Year built:1950
- Building area:1,505 sq. ft.
- Lot area:0.3 Acres
- Lot Features:Corner Lot, Level
- Architectural Style:Ranch
- Construction Materials:Aluminum Siding
- Foundation Description:Basement, Block
- Levels:One
Utilities
- Water:Public
- Sewer:Public Sewer
Finances and disclosures
- Price:$399,900
- Price per sq. ft.:$265.71
- Tax amount:$9,602
Features and amenities
- Appliances:Dishwasher, Dryer, Free Standing Electric Range, Free Standing Refrigerator, Washer
- Laundry features:Electric Dryer Hookup, Laundry Room, Washer Hookup
- Amenities:Programmable Thermostat
Parking
- Parking description:Attached, Two Car Garage
- Garage spaces:2

New listings near 601 Morgan Street
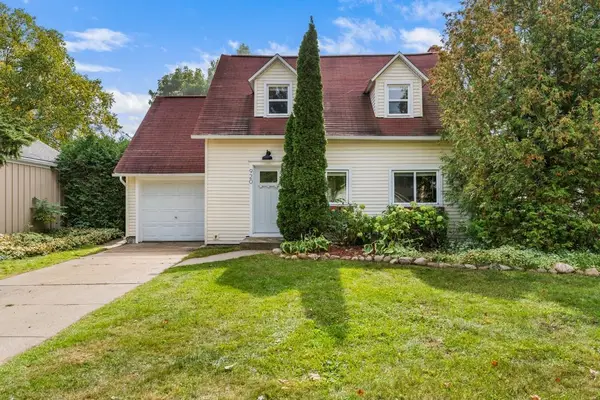 $449,000Active3 beds 2 baths1,679 sq. ft.
920 Michigan, Petoskey, MI 49770
MLS# 78080074066Listed by: KELLER WILLIAMS NORTHERN MICHIGAN $249,900Active3 beds 1 baths1,284 sq. ft.
812 Maple Street, Petoskey, MI 49770
MLS# 201843044Listed by: BERKSHIRE HATHAWAY HOMESERVICES INDIAN RIVER $350,000Active2 beds 2 baths1,200 sq. ft.
1513 Castle Drive, Petoskey, MI 49770
MLS# 201842923Listed by: COLDWELL BANKER FAIRBAIRN REALTY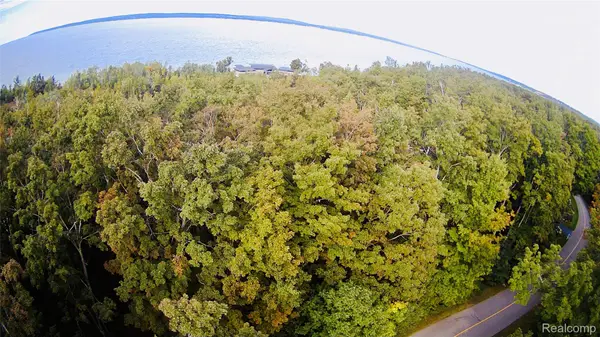 $329,000Pending1.6 Acres
7554 Preserve Drive N, BayHarbor, MI 49770
MLS# 20261072607Listed by: AMERICAN ASSOCIATES INC $600,000Active3 beds 2 baths1,687 sq. ft.
559 Franklin Estates, Petoskey, MI 49770
MLS# 201842684Listed by: REAL BROKER LLC - NORTHERN MICHIGAN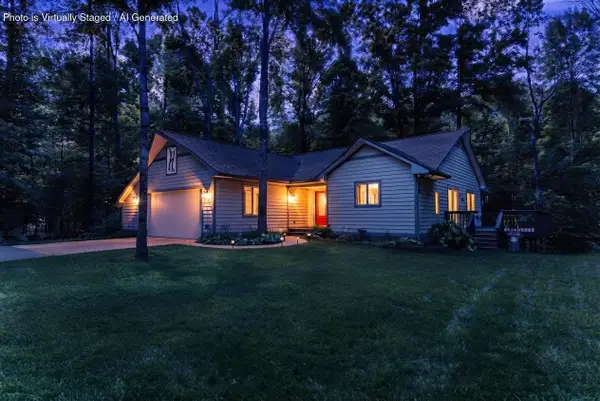 $549,000Active4 beds 3 baths3,063 sq. ft.
8308 Ridgeway Road, Petoskey, MI 49770
MLS# 201842511Listed by: COLDWELL BANKER FAIRBAIRN REALTY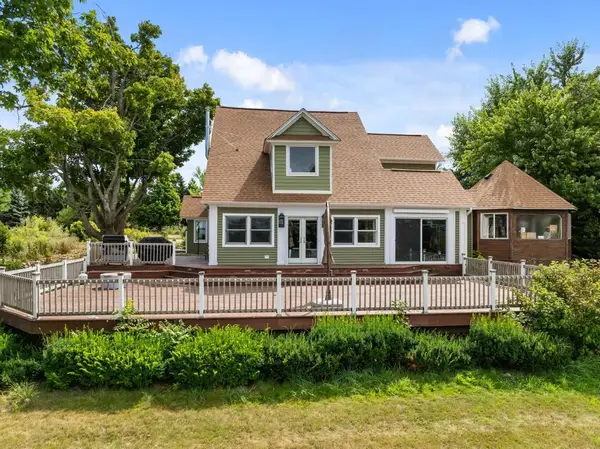 $699,900Active4 beds 2 baths3,133 sq. ft.
2035 W Sheridan, Petoskey, MI 49770
MLS# 78080072536Listed by: REO-TCFRONT-233021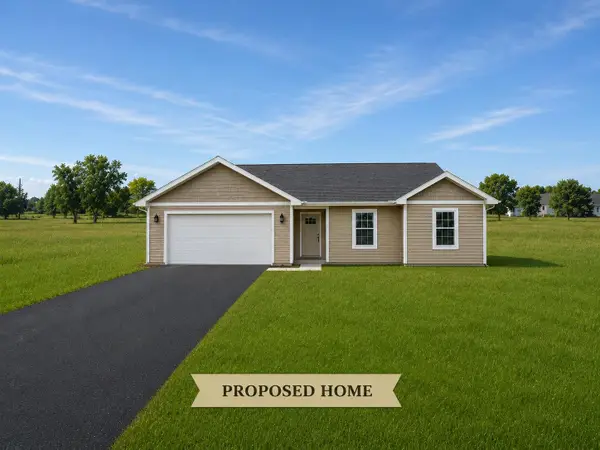 $459,900Active3 beds 2 baths1,502 sq. ft.
***6*** Horseshoe, Petoskey, MI 49770
MLS# 78080072060Listed by: REO-TCRANDOLPH-233022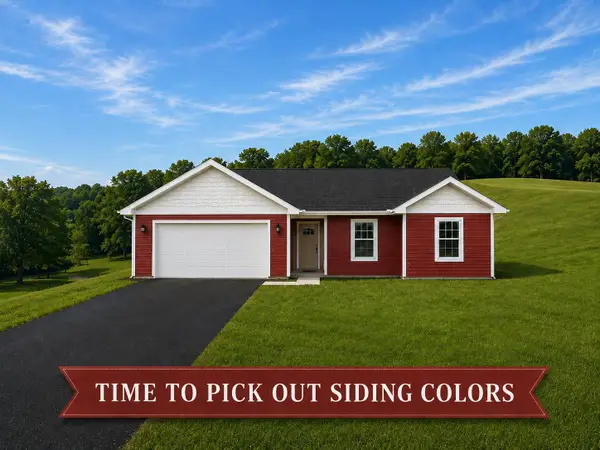 $531,900Active3 beds 2 baths1,502 sq. ft.
3 Buckaroo, Petoskey, MI 49770
MLS# 78080071936Listed by: REO-TCRANDOLPH-233022


Protect your home and budget from life's surprises with an Assurant Home Warranty, backed by a partner that supports you through every step of homeownership. Explore Plans.
© 2023 - 2026 ERA Franchise Systems LLC. All rights reserved. ERA Franchise Systems LLC fully supports the principles of the Fair Housing Act and the Equal Opportunity Act. ERA, ERA Real Estate powered, and their respective logos are registered service marks of ERA Franchise Systems LLC. Each office is independently owned and operated.