
4378 Iroquois DR, Pigeon, MI 48755
Local realty services provided by:ERA Prime Real Estate Group
4378 Iroquois DR,Pigeon, MI 48755
$680,000
- 5 Beds
- 4 Baths
- 3,814 sq. ft.
- Single family
- Active
Listed by: brad winningham
Office: keller williams realty lakeside
MLS#:58050203510
Source:MI_REALCOMP
Price summary
- Price:$680,000
- Price per sq. ft.:$178.29
- Monthly HOA dues:$10.42
About this home
SAND POINT. Gorgeous Canal front, 5 Bed, 3 1/2 Bath home with a heated 3 car garage in the very peaceful and sought after Beadle Bay Sub 2! Seawall is in great shape and ready to dock multiple boats and the canal leads out to beautiful Lake Huron. Many outside areas to entertain or enjoy peace and quiet. Step inside and enjoy the open floorplan with great views overlooking the canal. This beauty has heated floors throughout. Open/large kitchen with custom cabinets, Granite countertops and travertine tile. Beautiful great room with pine cathedral ceiling and patio doors leading onto the Trex balcony. The setting room off the kitchen/dining area has access to both the balcony and lower patio/yard. Beautiful primary suite with patio door also leading to the Trex balcony, private primary bathroom, and walk-in closet. First floor laundry. Head down to the finished walkout basement with heated floor, additional family or entertaining area, two bedrooms with egress windows and much more. Whole house generator. 1 yr home warranty....
Contact an agent
Home facts
- Year built:2015
- Subdivision & Development:BEADLE BAY NO 2
- Listing ID #:58050203510
- Added:190 day(s) ago
- Updated:October 12, 2026 at 09:56 AM
Rooms and interior
- Bedrooms:5
- Total bathrooms:4
- Full bathrooms:3
- Half bathrooms:1
- Rooms Total:13
- Flooring:Ceramic Tile
- Basement Description:Daylight, Finished, Full, Sump Pump, Walk-Out Access
- Living area:3,814 sq. ft.
Heating and cooling
- Cooling:Ceiling Fans, Central Air
- Heating:Geothermal, Natural Gas, Other Heating Source, Zoned
Structure and exterior
- Year built:2015
- Building area:3,814 sq. ft.
- Lot area:0.48 Acres
- Lot Features:Irregular Lot, Sloped, Water View
- Architectural Style:Ranch
- Construction Materials:Vinyl Siding
- Exterior Features:Balcony, Patio, Porch
- Foundation Description:Basement
- Levels:One
Utilities
- Water:Public
- Sewer:Septic Tank
Finances and disclosures
- Price:$680,000
- Price per sq. ft.:$178.29
- Tax amount:$4,143
Features and amenities
- Appliances:Dishwasher, Disposal, Dryer, Microwave, Oven, Range, Refrigerator, Washer
- Amenities:Cathedral Ceilings, Entrance Foyer, Walk-in Closets
Parking
- Parking description:Attached, Electricity In Garage, Garage Door Opener, Heated Garage, Three Car Garage
- Garage spaces:3

New listings near 4378 Iroquois DR
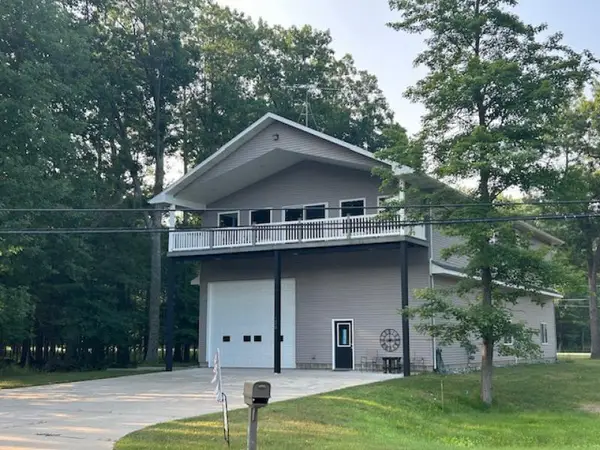 $549,000Pending4 beds 2 baths2,880 sq. ft.
7859 Port Austin Road, Pigeon, MI 48755
MLS# 26043028Listed by: HAGLE REAL ESTATE, LLC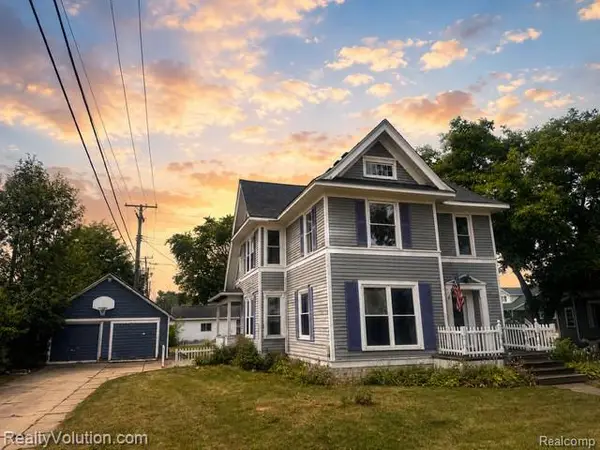 $149,900Active5 beds 2 baths2,547 sq. ft.
17 James Street, Pigeon, MI 48755
MLS# 20261064670Listed by: REALTY VOLUTION.COM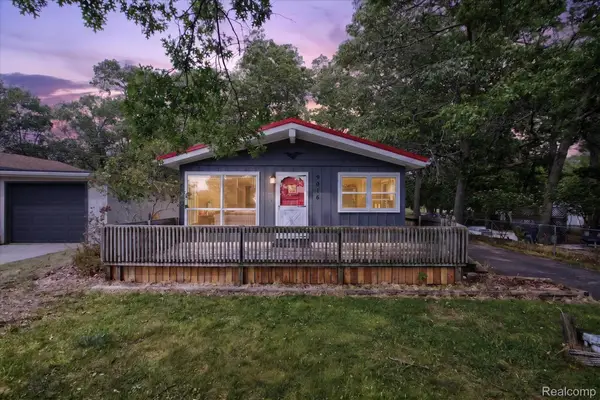 $250,000Pending2 beds 1 baths960 sq. ft.
9016 Point Charities Avenue, Pigeon, MI 48755
MLS# 20261057006Listed by: EXP REALTY ROMEO $80,000Active0.34 Acres
4313 Point Charities Avenue, Pigeon, MI 48755
MLS# 26036388Listed by: NATIONAL REALTY CENTERS $249,900Active0.32 Acres
9859 Sunset Boulevard, Pigeon, MI 48755
MLS# 20261052234Listed by: KW DOMAIN $15,000Active0.29 Acres
7197 Hartley ST, Pigeon, MI 48755
MLS# 61050208077Listed by: REAL ESTATE ONE GREAT LAKES BAY $166,700Active4 beds 2 baths2,404 sq. ft.
8565 Chapin Road, Pigeon, MI 48755
MLS# 20261025488Listed by: KELLER WILLIAMS PAINT CREEK $225,000Active0.38 Acres
9899 Sunset BLVD, Pigeon, MI 48755
MLS# 20250033966Listed by: KW DOMAIN $979,000Active3 beds 1 baths2,500 sq. ft.
7761 Port Austin Road, Pigeon, MI 48755
MLS# 20251046465Listed by: TRACI ENS & ASSOC REALTY


Protect your home and budget from life's surprises with an Assurant Home Warranty, backed by a partner that supports you through every step of homeownership. Explore Plans.
© 2023 - 2026 ERA Franchise Systems LLC. All rights reserved. ERA Franchise Systems LLC fully supports the principles of the Fair Housing Act and the Equal Opportunity Act. ERA, ERA Real Estate powered, and their respective logos are registered service marks of ERA Franchise Systems LLC. Each office is independently owned and operated.