
11909 Algonquin DR, Pinckney, MI 48169
Local realty services provided by:ERA Prime Real Estate Group
Listed by: abigail sochacki, jillian dunn
Office: kw showcase realty
MLS#:20261083063
Source:MI_REALCOMP
Price summary
- Price:$975,000
- Price per sq. ft.:$351.22
About this home
Welcome to an exceptional waterfront opportunity where quality craftsmanship, thoughtful updates, and Michigan lake living come together. Completely updated within the last two years, this home reflects sellers who believe in quality workmanship. From the remodeled kitchen and bathrooms to updated flooring, trim, lighting, fixtures, and fresh paint, every detail has been thoughtfully considered. Improvements include an encapsulated crawl space, HVAC and plumbing updates, a Wi-Fi thermostat, central humidifier, updated windows and doors, and an upgraded garage door opener. Outside, enjoy an expanded driveway and parking, refreshed landscaping, irrigation, and a waterfront setting complete with a dock, dock power, and canal aeration system. The highlight is canal frontage on Portage Lake, offering access to the Portage Chain of Lakes. Enjoy boating, fishing, kayaking, paddleboarding, and exploring the connected waterways. Imagine coffee by the water, afternoons cruising the chain with family and friends, and evenings relaxing at your own waterfront retreat. With 4 bedrooms, 3 full baths, two bedrooms on the main level, two upstairs, a loft, vaulted ceilings, and an enclosed porch, this home offers flexible living and beautiful lake views from the dining room. Extensive updates mean you can move in and start enjoying the waterfront lifestyle....
Contact an agent
Home facts
- Year built:2002
- Subdivision & Development:DEIMEN & STULL REP
- Listing ID #:20261083063
- Added:1 day(s) ago
- Updated:October 22, 2026 at 10:31 AM
Rooms and interior
- Bedrooms:4
- Total bathrooms:3
- Full bathrooms:3
- Rooms Total:11
- Living area:2,776 sq. ft.
Heating and cooling
- Cooling:Ceiling Fans, Central Air
- Heating:Forced Air, Natural Gas
Structure and exterior
- Roof:Asphalt
- Year built:2002
- Building area:2,776 sq. ft.
- Lot area:0.19 Acres
- Architectural Style:Colonial, Craftsman
- Construction Materials:Vinyl Siding
- Exterior Features:Balcony, Covered, Deck, Enclosed, Lighting, Patio, Porch
- Foundation Description:Crawl Space
- Levels:Two
Utilities
- Water:Well
- Sewer:Public Sewer
Finances and disclosures
- Price:$975,000
- Price per sq. ft.:$351.22
- Tax amount:$10,964
Features and amenities
- Appliances:Dishwasher, Disposal, Dryer, Free Standing Gas Range, Free Standing Refrigerator, Microwave, Range Hood, Washer
- Laundry features:Laundry Room
Parking
- Parking description:Attached, Direct Access, Electricity In Garage, Garage Door Opener, Two Car Garage
- Garage spaces:2

New listings near 11909 Algonquin DR
- Open Sun, 1 to 3pmNew
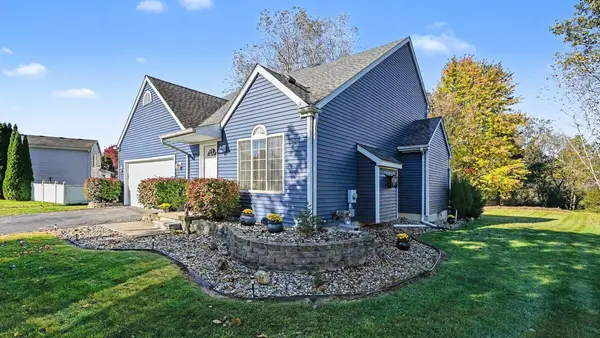 $355,000Active4 beds 2 baths2,484 sq. ft.
567 Cattail Lane, Pinckney, MI 48169
MLS# 26056264Listed by: THE CHARLES REINHART COMPANY - New
 $339,900Active3 beds 3 baths1,818 sq. ft.
814 Cricket Crossing, Pinckney, MI 48169
MLS# 81026056180Listed by: THE CHARLES REINHART COMPANY - Open Sun, 12 to 3pmNew
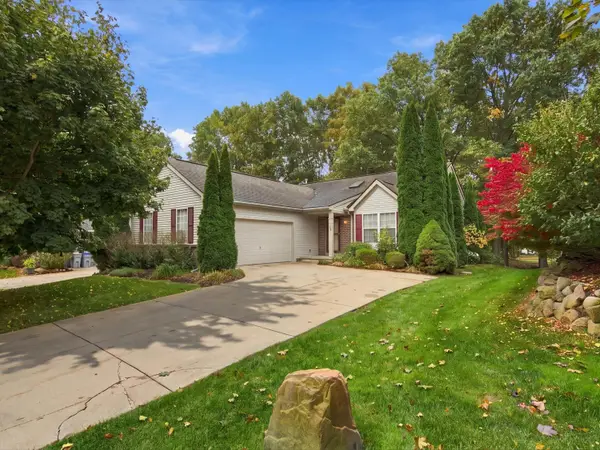 $399,999Active3 beds 3 baths2,926 sq. ft.
2730 Signature Circle, Pinckney, MI 48169
MLS# 26055903Listed by: THE CHARLES REINHART COMPANY - New
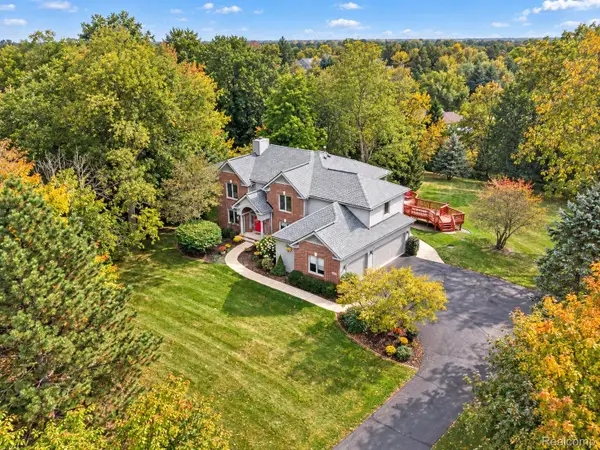 $499,900Active4 beds 3 baths2,388 sq. ft.
8805 Pebble Creek DR, Pinckney, MI 48169
MLS# 20261083316Listed by: REAL ESTATE ONE - Open Sun, 11am to 1pmNew
 $825,000Active3 beds 2 baths1,905 sq. ft.
9377 Anne ST, Pinckney, MI 48169
MLS# 20261083824Listed by: REAL ESTATE ONE-BRIGHTON - New
 $379,000Active5 beds 3 baths3,626 sq. ft.
721 Putnam ST E, Pinckney, MI 48169
MLS# 20261083970Listed by: CROSSROADS REAL ESTATE OF BRIGHTON  $415,000Pending3 beds 3 baths2,917 sq. ft.
2727 Signature CIR, Pinckney, MI 48169
MLS# 20261083984Listed by: EXP REALTY MAIN- New
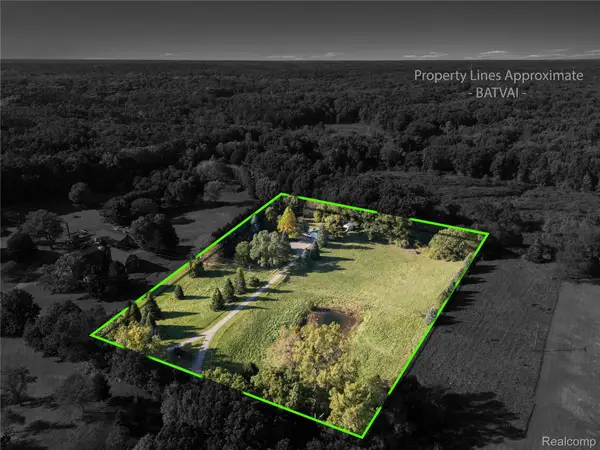 $349,900Active3 beds 2 baths1,680 sq. ft.
3412 Patterson Lake Road, Pinckney, MI 48169
MLS# 20261009927Listed by: SABUDA & ASSOCIATES LLC - New
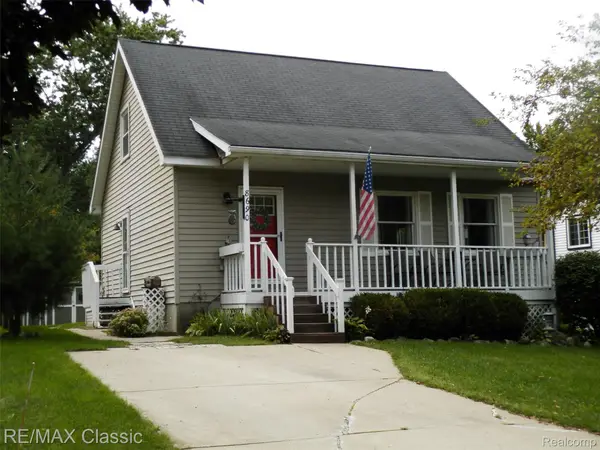 $300,000Active3 beds 2 baths1,470 sq. ft.
8690 Country Club Drive, Pinckney, MI 48169
MLS# 20261075820Listed by: RE/MAX CLASSIC


Protect your home and budget from life's surprises with an Assurant Home Warranty, backed by a partner that supports you through every step of homeownership. Explore Plans.
© 2023 - 2026 ERA Franchise Systems LLC. All rights reserved. ERA Franchise Systems LLC fully supports the principles of the Fair Housing Act and the Equal Opportunity Act. ERA, ERA Real Estate powered, and their respective logos are registered service marks of ERA Franchise Systems LLC. Each office is independently owned and operated.