
233 E Unadilla Street, Pinckney, MI 48169
Local realty services provided by:ERA Prime Real Estate Group
233 E Unadilla Street,Pinckney, MI 48169
$265,000
- 2 Beds
- 1 Baths
- 734 sq. ft.
- Single family
- Active
Upcoming open houses
- Sat, Oct 2401:00 pm - 03:00 pm
Listed by: kiara nelson, dominic nelson
Office: keller williams ann arbor mrkt
MLS#:81026056391
Source:MI_REALCOMP
Price summary
- Price:$265,000
- Price per sq. ft.:$205.75
About this home
Move right into this adorable, beautifully renovated ranch, where small-town charm meets easy everyday living just a short stroll from downtown Pinckney and one block from the Lakelands Trail! This inviting 2-bedroom, 1-bath home is filled with thoughtful updates, including a cheerful eat-in kitchen with updated cabinetry, counters and sink, a pantry, and a coffee bar. A newer refrigerator, dishwasher and microwave add convenience, while the updated bathroom features a refreshed vanity and zero-entry shower. The beautifully rebuilt screened-in porch, complete with a metal roof, is the perfect place for morning coffee or relaxing summer evenings overlooking your own peaceful backyard retreat. Set on an oversized lot, the outdoor space offers mature trees, privacy fencing, a charming gazebo, patio and vegetable garden, with plenty of room to entertain, garden or simply unwind. An attached one-car garage adds everyday convenience, and the basement provides abundant additional storage.Extensive improvements include a roof in 2021, plus siding, gutters, carpeting, select windows, basement glass-block windows and radon mitigation in 2024. Earlier plumbing, electrical breaker and exterior-door updates add to the home's long list of improvements. With village shops, restaurants, the library and scenic trails close by, this move-in-ready gem delivers comfort, character and a backyard you'll love coming home to. Be sure to see the feature sheet for the full list of updates!...
Contact an agent
Home facts
- Year built:1964
- Subdivision & Development:VILLAGE OF PINCKNEY ORIGINAL PLAT
- Listing ID #:81026056391
- Added:1 day(s) ago
- Updated:October 24, 2026 at 10:40 AM
Rooms and interior
- Bedrooms:2
- Total bathrooms:1
- Full bathrooms:1
- Rooms Total:6
- Flooring:Carpet
- Basement Description:Partial
- Living area:734 sq. ft.
Heating and cooling
- Cooling:Ceiling Fans, Central Air
- Heating:Forced Air, Natural Gas
Structure and exterior
- Roof:Shingle
- Year built:1964
- Building area:734 sq. ft.
- Lot area:0.6 Acres
- Architectural Style:Ranch
- Construction Materials:Vinyl Siding
- Exterior Features:Enclosed, Gazebo, Patio, Porch, Screened
- Foundation Description:Partial Basement
Utilities
- Water:Public
- Sewer:Public Sewer
Finances and disclosures
- Price:$265,000
- Price per sq. ft.:$205.75
- Tax amount:$2,319
Features and amenities
- Appliances:Dishwasher, Dryer, Microwave, Oven, Range, Refrigerator, Washer
- Laundry features:Main Level
- Amenities:Window Treatments
Parking
- Parking description:Attached, Concrete
- Garage spaces:2

New listings near 233 E Unadilla Street
- New
 $419,900Active2 beds 2 baths1,320 sq. ft.
9278 Cottage LN, Pinckney, MI 48169
MLS# 20261085097Listed by: EXP REALTY PLYMOUTH - New
 $899,900Active4 beds 3 baths2,776 sq. ft.
11909 Algonquin DR, Pinckney, MI 48169
MLS# 20261086057Listed by: KW SHOWCASE REALTY - Open Sun, 1 to 3pmNew
 $355,000Active4 beds 2 baths2,484 sq. ft.
567 Cattail Lane, Pinckney, MI 48169
MLS# 81026056264Listed by: THE CHARLES REINHART COMPANY - Open Sun, 12 to 2pmNew
 $339,900Active3 beds 3 baths1,818 sq. ft.
814 Cricket Crossing, Pinckney, MI 48169
MLS# 81026056180Listed by: THE CHARLES REINHART COMPANY - Open Sun, 12 to 3pmNew
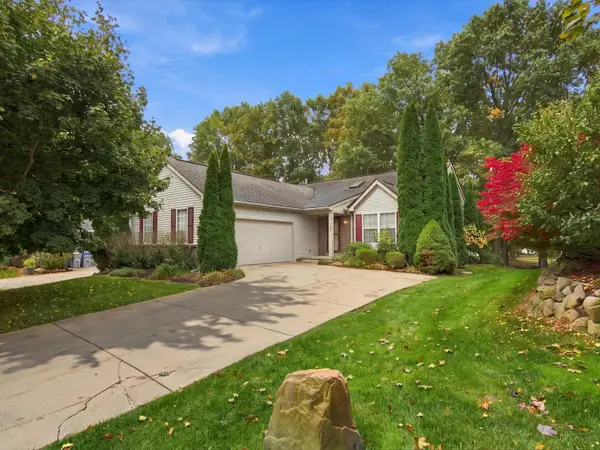 $399,999Active3 beds 3 baths2,926 sq. ft.
2730 Signature Circle, Pinckney, MI 48169
MLS# 81026055903Listed by: THE CHARLES REINHART COMPANY - New
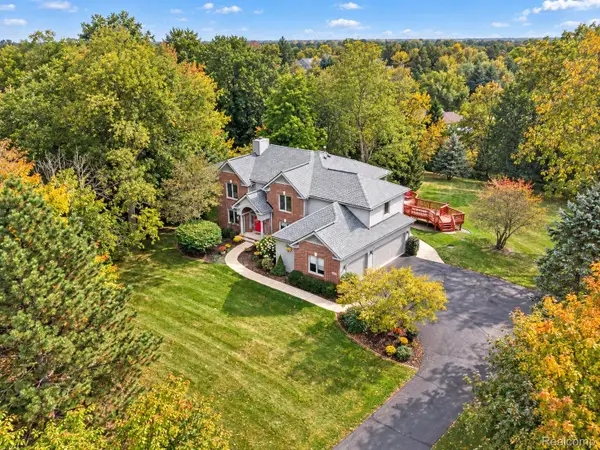 $499,900Active4 beds 3 baths2,388 sq. ft.
8805 Pebble Creek DR, Pinckney, MI 48169
MLS# 20261083316Listed by: REAL ESTATE ONE - Open Sun, 11am to 1pmNew
 $825,000Active3 beds 2 baths1,905 sq. ft.
9377 Anne ST, Pinckney, MI 48169
MLS# 20261083824Listed by: REAL ESTATE ONE-BRIGHTON - New
 $379,000Active5 beds 3 baths3,626 sq. ft.
721 Putnam ST E, Pinckney, MI 48169
MLS# 20261083970Listed by: CROSSROADS REAL ESTATE OF BRIGHTON  $415,000Pending3 beds 3 baths2,917 sq. ft.
2727 Signature CIR, Pinckney, MI 48169
MLS# 20261083984Listed by: EXP REALTY MAIN


Protect your home and budget from life's surprises with an Assurant Home Warranty, backed by a partner that supports you through every step of homeownership. Explore Plans.
© 2023 - 2026 ERA Franchise Systems LLC. All rights reserved. ERA Franchise Systems LLC fully supports the principles of the Fair Housing Act and the Equal Opportunity Act. ERA, ERA Real Estate powered, and their respective logos are registered service marks of ERA Franchise Systems LLC. Each office is independently owned and operated.