
4838 Hy Dale Drive, Pinckney, MI 48169
Local realty services provided by:ERA Prime Real Estate Group
4838 Hy Dale Drive,Pinckney, MI 48169
$515,000
- 3 Beds
- 3 Baths
- 2,859 sq. ft.
- Single family
- Active
Listed by: kayla aldridge
Office: remerica united realty
MLS#:20261079470
Source:MI_REALCOMP
Price summary
- Price:$515,000
- Price per sq. ft.:$180.13
About this home
The kind of property that gives you room to spread out without giving up the convenience of being close to everything. Sitting on 2.6 beautiful acres with a circular driveway and gorgeous curb appeal, this home has the space and character that are getting harder to find. Primarily ranch-style living with a second level gives it just the right touch of Cape Cod charm, with nearly 3,000 sq ft and a spacious, comfortable layout. Step through the front door into the heart of the home, where the large living room, dining area and gorgeous kitchen come together in one open, inviting space. The kitchen stands out with granite countertops, walnut cabinetry with soft-close doors and drawers, a Wolf gas cooktop and built-in Viking oven. The main level keeps things easy with the primary suite and second bedroom, along with two full bathrooms. The spacious primary features a walk-in closet and private bath with a large walk-in shower. Off the attached garage, a large entryway/mudroom creates the perfect drop zone with an oversized laundry room just off of it. *Seller will install a countertop in the laundry room prior to closing.* Upstairs you'll find a third bedroom, newly remodeled full bathroom and huge bonus/living area perfect for a second family room, office, playroom or guest space. And if garage space is on your wish list, you're getting double. Along with the attached two-car garage, there's a second detached two-car garage plus a storage shed, giving you plenty of room for vehicles, tools, toys, hobbies or that workshop you've been wanting....
Contact an agent
Home facts
- Year built:1962
- Listing ID #:20261079470
- Added:1 day(s) ago
- Updated:October 05, 2026 at 10:03 AM
Rooms and interior
- Bedrooms:3
- Total bathrooms:3
- Full bathrooms:3
- Rooms Total:9
- Living area:2,859 sq. ft.
Heating and cooling
- Cooling:Ceiling Fans, Central Air
- Heating:Forced Air, Natural Gas
Structure and exterior
- Roof:Asphalt
- Year built:1962
- Building area:2,859 sq. ft.
- Lot area:2.64 Acres
- Architectural Style:Cape Cod, Ranch
- Construction Materials:Brick, Vinyl Siding
- Exterior Features:Covered, Lighting, Patio, Porch
- Foundation Description:Crawl Space
- Levels:Two
Utilities
- Water:Well
- Sewer:Septic Tank
Finances and disclosures
- Price:$515,000
- Price per sq. ft.:$180.13
- Tax amount:$4,388
Features and amenities
- Appliances:Built-In Electric Oven, Dishwasher, Dryer, Free Standing Refrigerator, Gas Cooktop, Microwave, Washer
Parking
- Parking description:Attached, Circular Driveway, Detached, Electricity In Garage, Four Car Garage, Garage Door Opener
- Garage spaces:4

New listings near 4838 Hy Dale Drive
- New
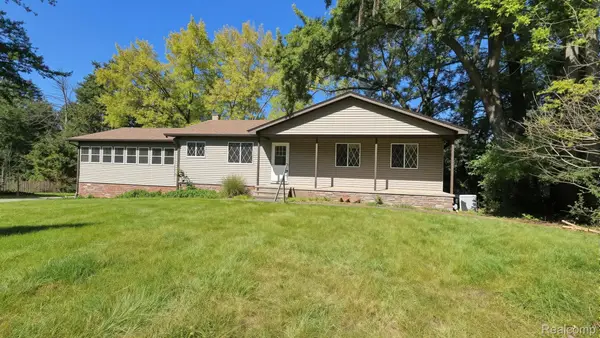 $629,900Active3 beds 2 baths2,576 sq. ft.
10026 Stinchfield Woods Road, Pinckney, MI 48169
MLS# 20261079726Listed by: LADY OF THE LAKES REAL ESTATE, INC. - New
 $285,000Active1 beds 1 baths640 sq. ft.
9405 Linck Drive, Pinckney, MI 48169
MLS# 20261079447Listed by: THE BRAND REAL ESTATE - New
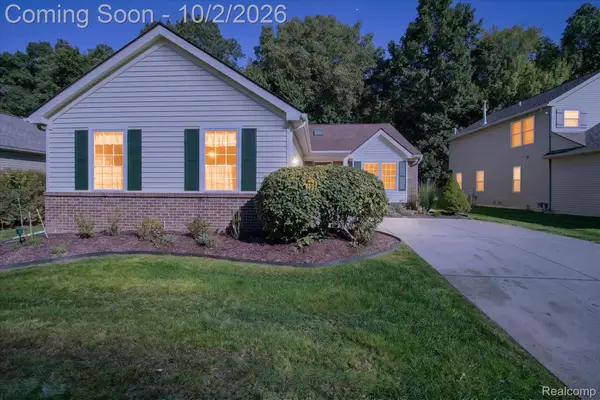 $410,000Active3 beds 2 baths1,517 sq. ft.
2697 Signature Circle, Pinckney, MI 48169
MLS# 20261078588Listed by: KW PROFESSIONALS BRIGHTON - New
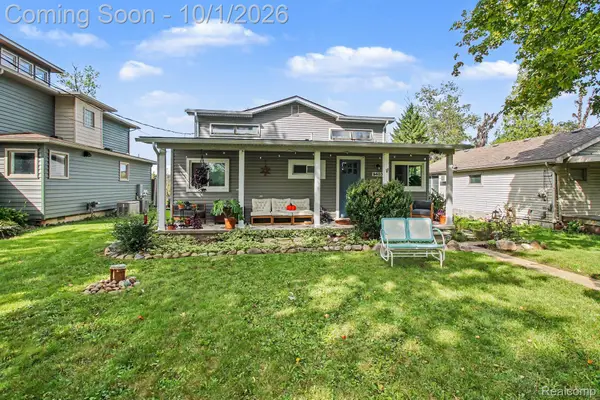 $549,900Active3 beds 2 baths1,500 sq. ft.
9403 Linck Drive, Pinckney, MI 48169
MLS# 20261075811Listed by: 3DX REAL ESTATE-BRIGHTON - New
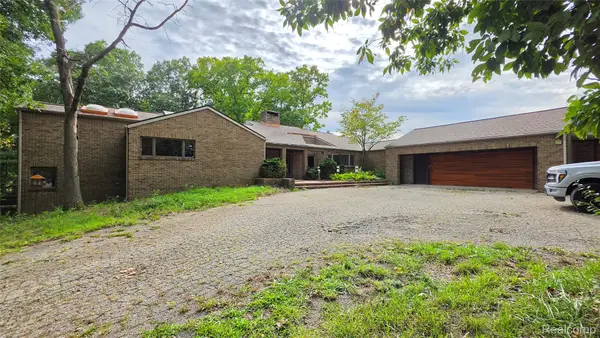 $629,000Active4 beds 5 baths7,646 sq. ft.
2551 Patterson Lake Road, Pinckney, MI 48169
MLS# 20261077946Listed by: 3DX REAL ESTATE LLC - New
 $250,000Active3 beds 3 baths1,260 sq. ft.
8727 Coyle Drive, Pinckney, MI 48169
MLS# 26051249Listed by: REAL BROKER LLC ANN ARBOR - New
 $325,000Active3 beds 3 baths2,000 sq. ft.
0101 Creston Drive, Pinckney, MI 48169
MLS# 20261077158Listed by: AMERITRUST REALTY CORPORATION - New
 $50,000Active0.16 Acres
000 Creston, Pinckney, MI 48169
MLS# 20261076700Listed by: AMERITRUST REALTY CORPORATION - New
 $364,900Active3 beds 2 baths1,676 sq. ft.
11959 Portage Lake Avenue, Pinckney, MI 48169
MLS# 26051142Listed by: BAKER COWAN GROUP LLC


Protect your home and budget from life's surprises with an Assurant Home Warranty, backed by a partner that supports you through every step of homeownership. Explore Plans.
© 2023 - 2026 ERA Franchise Systems LLC. All rights reserved. ERA Franchise Systems LLC fully supports the principles of the Fair Housing Act and the Equal Opportunity Act. ERA, ERA Real Estate powered, and their respective logos are registered service marks of ERA Franchise Systems LLC. Each office is independently owned and operated.