
135 Fox PL, Pine River, MI 48880
Local realty services provided by:ERA Prime Real Estate Group
135 Fox PL,Stlouis, MI 48880
$359,900
- 4 Beds
- 3 Baths
- 2,350 sq. ft.
- Single family
- Active
Listed by: cheryl a reeves, marci browne
Office: america's choice realty llc.
MLS#:79080073904
Source:MI_REALCOMP
Price summary
- Price:$359,900
- Price per sq. ft.:$153.15
About this home
Welcome to this well-maintained ranch situated on four spacious lots at the end of a quiet cul-de-sac in beautiful Orchard Hills Subdivision. This home offers 4 bedrooms and 2‚ ½ baths, including the fourth bedroom in the full basement with daylight windows and a convenient half bath. The main level features a formal dining room, breakfast nook, and a screened porch perfect for relaxing and enjoying the outdoors. The full basement adds valuable living space with a family room and plenty of additional storage. Outside, you'll appreciate the 8' x 10' lawn shed and the impressive 32' x 24' additional garage/workshop, complete with heat and water, ideal for hobbies, projects, extra vehicles, or storage. For added peace of mind, the home is also equipped with a Generac whole-house generator to help keep the power on when you need it most. With four lots, versatile living space, excellent garage and workshop options, and a desirable cul-de-sac location, this Orchard Hills home has so much to offer!...
Contact an agent
Home facts
- Year built:1963
- Subdivision & Development:ORCHARD HILLS SUBDIVISION
- Listing ID #:79080073904
- Added:1 day(s) ago
- Updated:September 27, 2026 at 02:02 PM
Rooms and interior
- Bedrooms:4
- Total bathrooms:3
- Full bathrooms:2
- Half bathrooms:1
- Rooms Total:10
- Basement Description:Block, Daylight, Finished, Full
- Living area:2,350 sq. ft.
Heating and cooling
- Cooling:Ceiling Fans, Central Air, Exhaust Fan
- Heating:Forced Air, Natural Gas
Structure and exterior
- Year built:1963
- Building area:2,350 sq. ft.
- Lot area:1.25 Acres
- Lot Features:Cleared, Rolling Slope
- Architectural Style:Ranch
- Construction Materials:Vinyl Siding
- Exterior Features:Patio, Porch
- Foundation Description:Basement, Block
- Levels:One
Utilities
- Water:Public
- Sewer:Shared Septic
Finances and disclosures
- Price:$359,900
- Price per sq. ft.:$153.15
Features and amenities
- Appliances:Dishwasher, Disposal, Dryer, Microwave, Oven, Range, Refrigerator, Washer
Parking
- Parking description:Attached, Garage, Garage Door Opener, Two Car Garage
- Garage spaces:2

New listings near 135 Fox PL
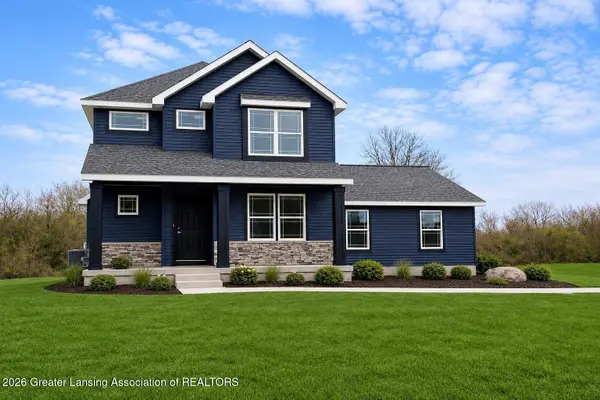 $369,900Active3 beds 3 baths1,880 sq. ft.
3495 Kali Lane, Alma, MI 48801
MLS# 299107Listed by: IMPACT REAL ESTATE $120,000Active15 Acres
9000 Winans RD, Alma, MI 48801
MLS# 79080073369Listed by: 43 NORTH REALTY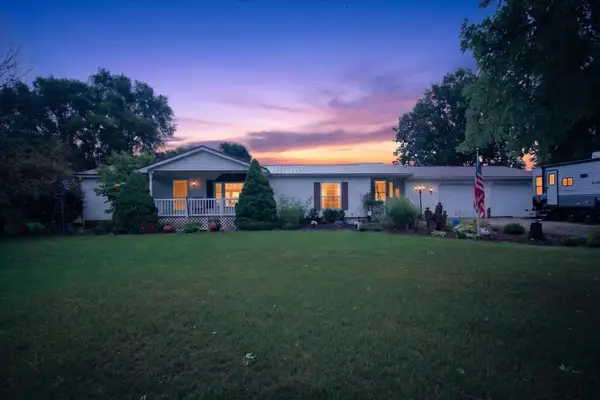 $256,043Active3 beds 2 baths1,908 sq. ft.
6486 N Winans, Alma, MI 48801
MLS# 79080073297Listed by: 43 NORTH REALTY $49,900Active3 beds 2 baths1,500 sq. ft.
3440 Scotland Circle, Alma, MI 48801
MLS# 20261069031Listed by: CENTURY 21 SIGNATURE REALTY $92,500Active3 beds 2 baths1,430 sq. ft.
3362 Lassie, Alma, MI 48801
MLS# 79080072175Listed by: CENTURY 21 LEE-MAC REALTY $197,900Active3 beds 1 baths1,314 sq. ft.
118 Davis, StLouis, MI 48880
MLS# 79080072151Listed by: FIRST CHOICE REALTY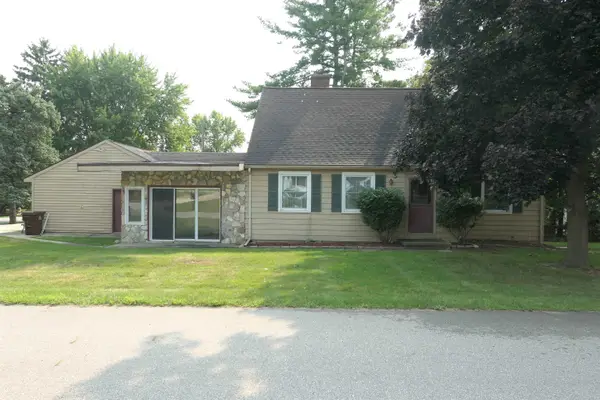 $200,000Active4 beds 2 baths2,269 sq. ft.
134 Wilson, StLouis, MI 48880
MLS# 79080072154Listed by: RESULTS REALTY $89,900Active4 beds 1 baths1,340 sq. ft.
11465 N Begole, StLouis, MI 48880
MLS# 79080072109Listed by: 43 NORTH REALTY $279,000Active2 beds 2 baths1,503 sq. ft.
4782 W Lincoln, Alma, MI 48801
MLS# 79080071855Listed by: 43 NORTH REALTY


Protect your home and budget from life's surprises with an Assurant Home Warranty, backed by a partner that supports you through every step of homeownership. Explore Plans.
© 2023 - 2026 ERA Franchise Systems LLC. All rights reserved. ERA Franchise Systems LLC fully supports the principles of the Fair Housing Act and the Equal Opportunity Act. ERA, ERA Real Estate powered, and their respective logos are registered service marks of ERA Franchise Systems LLC. Each office is independently owned and operated.