
410 Orchard, Pine River, MI 48880
Local realty services provided by:ERA Prime Real Estate Group
410 Orchard,Stlouis, MI 48880
$379,000
- 4 Beds
- 4 Baths
- 3,450 sq. ft.
- Single family
- Active
Listed by: bryan czape
Office: 43 north realty
MLS#:79080068281
Source:MI_REALCOMP
Price summary
- Price:$379,000
- Price per sq. ft.:$109.86
About this home
Spacious and beautifully maintained, this 2500 sq. ft. ranch home offers the perfect blend of comfort, style and setting. It features 4 generously sized bedrooms, 3.5 bathrooms, a magnificent kitchen, a formal dining room, a breakfast nook and a sunroom, plus an oversized deck and patio; but this is just the beginning. This home provides the ideal layout for everyday living and entertaining alike. From the front, you will find this brick home to be elegant and completely suited for its private setting. Step inside the spacious foyer entrance and see a home bathed in natural light and feel the level of care the owners have for this home. Move to the backyard and see your own private and personal retreat, with terraced gardens, a tree lined yard, all with a view of the golf course. Whether you are enjoying your morning coffee, or entertaining guests, the patio and deck is truly a standout feature. It doesn't stop there. Move into the walk-out basement and you will find more space than you will ever need. The opportunities of the lower level are endless. You will be in awe when you see this home. Recent updates include a brand new furnace, water heater and new appliances, offering you peace of mind for years to come. This home is also EV ready, making it easy to set up electric vehicle charging. This incredibly spacious brick home, in a secluded setting is the perfect blend of modern life with a private escape. Schedule your showing today....
Contact an agent
Home facts
- Year built:1969
- Listing ID #:79080068281
- Added:61 day(s) ago
- Updated:July 16, 2026 at 10:06 AM
Rooms and interior
- Bedrooms:4
- Total bathrooms:4
- Full bathrooms:3
- Half bathrooms:1
- Rooms Total:13
- Kitchen Description:Pantry
- Basement Description:Concrete, Daylight, Exterior Entry, Full, Partial, Partially Finished, Walk-Out Access
- Living area:3,450 sq. ft.
Heating and cooling
- Cooling:Ceiling Fans, Central Air
- Heating:Baseboard, Forced Air, Natural Gas
Structure and exterior
- Year built:1969
- Building area:3,450 sq. ft.
- Lot area:1.3 Acres
- Lot Features:Near Golf Course, On Golf Course, Sloped
- Architectural Style:Ranch
- Construction Materials:Vinyl Siding
- Exterior Features:Deck, Patio, Porch
- Foundation Description:Basement
- Levels:One
Utilities
- Water:Public
- Sewer:Shared Septic
Finances and disclosures
- Price:$379,000
- Price per sq. ft.:$109.86
- Tax amount:$2,629
Features and amenities
- Appliances:Dishwasher, Dryer, Oven, Range, Refrigerator, Washer
- Amenities:Entrance Foyer, Pantry, Walk-in Closets
Parking
- Parking description:Attached, Garage, Two Car Garage
- Garage spaces:2

New listings near 410 Orchard
- New
 $74,900Active4 beds 2 baths1,792 sq. ft.
7364 Kings Court, Alma, MI 48801
MLS# 20261052721Listed by: INDEPENDENCE MANAGEMENT CORP 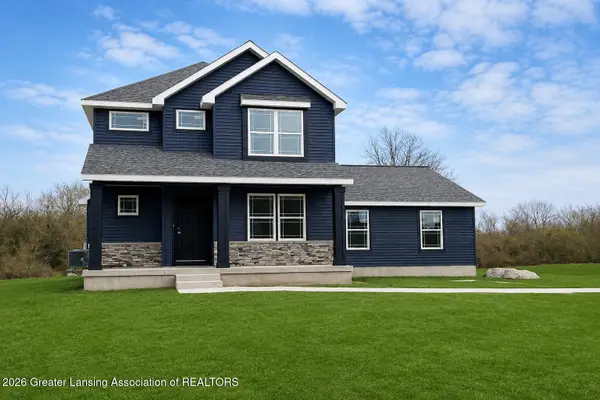 $374,900Active3 beds 3 baths1,880 sq. ft.
3495 Kali Lane, Alma, MI 48801
MLS# 296536Listed by: IMPACT REAL ESTATE $68,900Active3 beds 2 baths1,568 sq. ft.
7336 Scotland Circle, Alma, MI 48801
MLS# 20261035756Listed by: INDEPENDENCE MANAGEMENT CORP $54,900Active3 beds 2 baths1,298 sq. ft.
7353 Bagpipe Drive, Alma, MI 48801
MLS# 66026019036Listed by: FIVE STAR REAL ESTATE $274,900Active3 beds 3 baths2,649 sq. ft.
7818 N Luce, Alma, MI 48801
MLS# 79080067273Listed by: CENTURY 21 LEE-MAC REALTY $389,900Active3 beds 3 baths1,634 sq. ft.
3500 Kali, Alma, MI 48801
MLS# 79080066568Listed by: FIVE STAR REAL ESTATE - MT. PLEASANT $59,900Active3 beds 2 baths1,008 sq. ft.
7306 Pipes Circle, Alma, MI 48801
MLS# 20261015965Listed by: INDEPENDENCE MANAGEMENT CORP


Protect your home and budget from life's surprises with an Assurant Home Warranty, backed by a partner that supports you through every step of homeownership. Explore Plans.
© 2023 - 2026 ERA Franchise Systems LLC. All rights reserved. ERA Franchise Systems LLC fully supports the principles of the Fair Housing Act and the Equal Opportunity Act. ERA, ERA Real Estate powered, and their respective logos are registered service marks of ERA Franchise Systems LLC. Each office is independently owned and operated.