
8696 E Hillview, Pinora, MI 49677
Local realty services provided by:ERA Prime Real Estate Group
8696 E Hillview,Reedcity, MI 49677
$219,900
- 3 Beds
- 2 Baths
- 1,760 sq. ft.
- Single family
- Pending
Listed by: tamara mcleod helsel
Office: city2shore real estate northern michigan
MLS#:78080069890
Source:MI_REALCOMP
Price summary
- Price:$219,900
- Price per sq. ft.:$124.94
- Monthly HOA dues:$16.67
About this home
Northern Michigan Privacy & Recreation Paradise on 10.13 Acres! Nestled atop a scenic hill and surrounded by beautiful hardwoods, this well-maintained 3-bedroom, 2-bath home offers the perfect blend of privacy, comfort, and outdoor recreation in Deer Lake Estates just outside of Reed City. Built in 1994 and set on 10.13 wooded acres, you'll enjoy a peaceful setting with mature maple trees, abundant wildlife, and virtually no neighbors in sight. Inside, you'll find a spacious floor plan featuring a large living room, formal dining area with sliding doors leading to a large screened-in porch overlooking the campfire patio and unique pirate bar, and a generously sized kitchen complete with an island, abundant cabinetry, and plenty of workspace. The thoughtfully designed layout provides privacy for everyone. The spacious primary suite is located on one end of the home and features a private ensuite with double vanities, a separate toilet room, a three-quarter shower, and large closets. On the opposite end of the home are two generously sized guest bedrooms and a full bath, making it ideal for family and visitors. Numerous closets and storage spaces throughout the home provide room for all your belongings. Outside, the amenities are truly exceptional. The 40' x 30' pole barn features 220-amp service, a heat source, and ample room for hobbies, equipment storage, vehicles, recreational toys, or a workshop. A rare and unique feature is the 12' x 8' bathhouse, complete with an outdoor shower, toilet, and bathroom facilities, making it perfect for guests, campers, and outdoor entertaining. Nearby RV camper hookups and a dedicated fish-cleaning station make this property a dream for outdoor enthusiasts. The charming 8' x 8' pirate-themed bar creates a fun gathering place for family and friends after a day on the lake or trails. As part of Deer Lake Estates, you'll enjoy access to beautiful Deer Lake just four miles away, swimming and fishing....
Contact an agent
Home facts
- Year built:1994
- Subdivision & Development:DEER LAKE ESTATES
- Listing ID #:78080069890
- Added:79 day(s) ago
- Updated:September 06, 2026 at 07:38 AM
Rooms and interior
- Bedrooms:3
- Total bathrooms:2
- Full bathrooms:2
- Rooms Total:8
- Kitchen Description:Pantry
- Living area:1,760 sq. ft.
Heating and cooling
- Cooling:Ceiling Fans, Exhaust Fan
- Heating:Forced Air, Propane
Structure and exterior
- Year built:1994
- Building area:1,760 sq. ft.
- Lot area:10.13 Acres
- Lot Features:Rolling Slope, Wooded
- Architectural Style:Manufactured Deed Unknown, Manufactured with Land, Ranch
- Construction Materials:Vinyl Siding
- Exterior Features:Deck, Patio, Porch
- Foundation Description:Slab
- Levels:One
Utilities
- Water:Well
- Sewer:Septic Tank
Finances and disclosures
- Price:$219,900
- Price per sq. ft.:$124.94
- Tax amount:$941
Features and amenities
- Appliances:Dishwasher, Disposal, Dryer, Microwave, Oven, Range, Refrigerator, Washer
- Amenities:Pantry, Walk-in Closets
Parking
- Parking description:Four Car Garage
- Garage spaces:4

New listings near 8696 E Hillview
- New
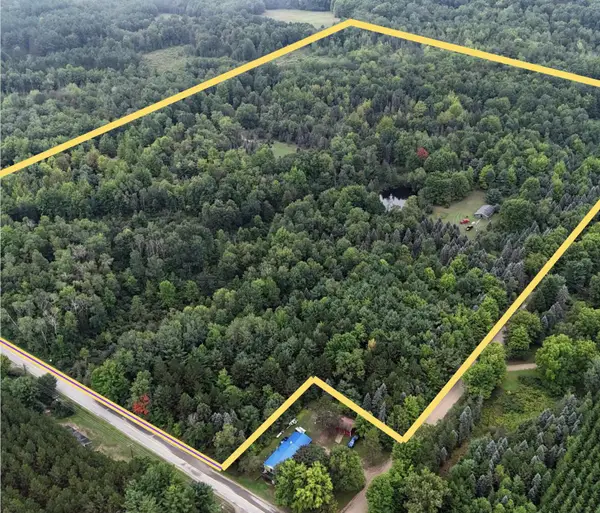 $370,000Active59 Acres
11845 E 24th Street, Reed City, MI 49677
MLS# 26047388Listed by: APEX REALTY GROUP - New
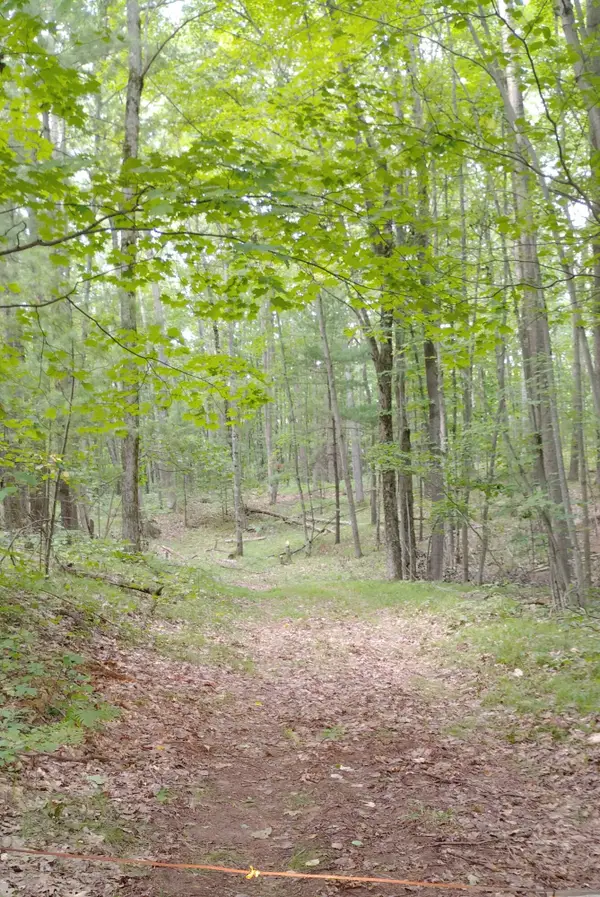 $49,900Active3.35 Acres
3+/- Acres S Frank Smith Road, Chase, MI 49623
MLS# 26045174Listed by: RESULTS REAL ESTATE LLC 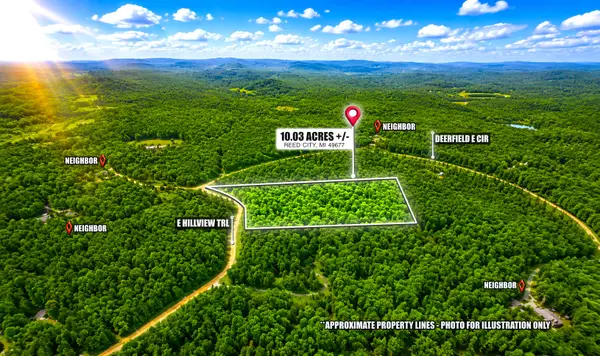 $49,900Pending10 Acres
E Hillview Trail, Reed City, MI 49677
MLS# 26041594Listed by: LIGHTHOUSE REALTY-MANISTEE $175,000Active29.64 Acres
00 E 40th Street, Reed City, MI 49677
MLS# 26035815Listed by: CENTURY 21 SIGNATURE REALTY $249,000Active2 beds 1 baths900 sq. ft.
11406 E 8th Street, ReedCity, MI 49677
MLS# 72026032173Listed by: RE/MAX TOGETHER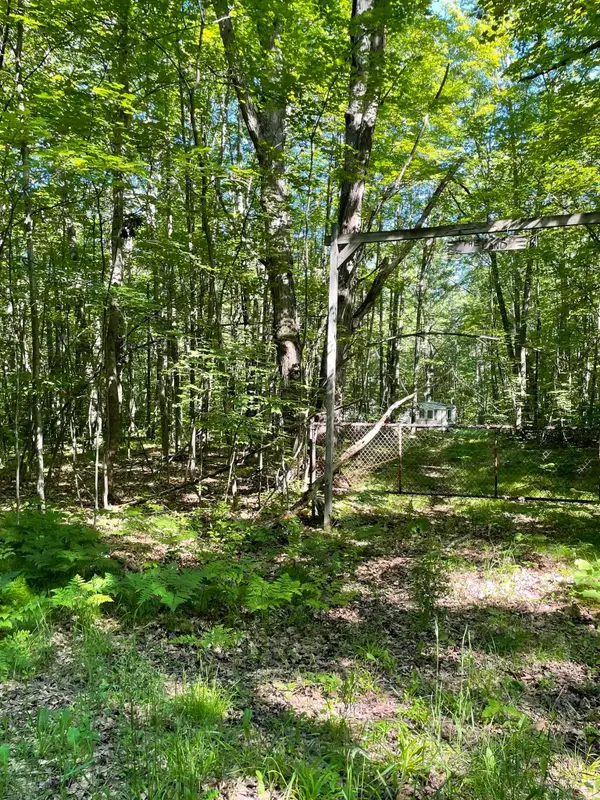 $69,900Active10.38 Acres
8895 Grandview, ReedCity, MI 49677
MLS# 78080067322Listed by: CITY2SHORE REAL ESTATE NORTHERN MICHIGAN $240,000Active39.69 Acres
V/L E 24th Street, Reed City, MI 49677
MLS# 26030516Listed by: HOMETOWN REALTY REED CITY, LLC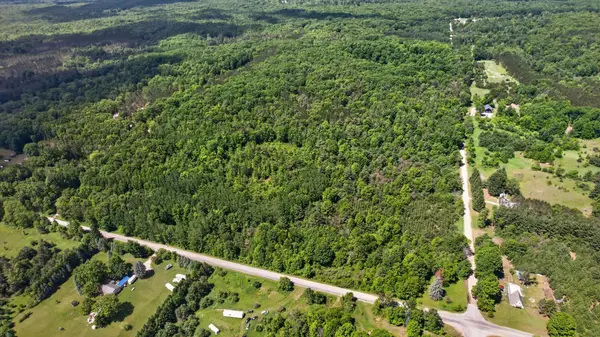 $230,000Active38.39 Acres
V/L S Deer Lake Road, Reed City, MI 49677
MLS# 26029582Listed by: HOMETOWN REALTY REED CITY, LLC $54,900Active2 Acres
10606 E 48th Street, Chase, MI 49623
MLS# 26020331Listed by: BIG RIVER PROPERTIES


Protect your home and budget from life's surprises with an Assurant Home Warranty, backed by a partner that supports you through every step of homeownership. Explore Plans.
© 2023 - 2026 ERA Franchise Systems LLC. All rights reserved. ERA Franchise Systems LLC fully supports the principles of the Fair Housing Act and the Equal Opportunity Act. ERA, ERA Real Estate powered, and their respective logos are registered service marks of ERA Franchise Systems LLC. Each office is independently owned and operated.