
4309 W Phelps, Pioneer, MI 49651
Local realty services provided by:ERA Prime Real Estate Group
4309 W Phelps,Lakecity, MI 49651
$219,900
- 2 Beds
- 2 Baths
- 952 sq. ft.
- Single family
- Active
Listed by: darby schaub
Office: city2shore real estate northern michigan
MLS#:78080072795
Source:MI_REALCOMP
Price summary
- Price:$219,900
- Price per sq. ft.:$230.99
About this home
Tucked approximately 1/2 mile off W Phelps Road and surrounded by a beautiful mature hardwood forest, this exceptionally well-kept chalet offers the peace, privacy and Up North atmosphere buyers are searching for. Built approximately 1998 and gently used, the home is in impressive move-in-ready condition. The main level offers approximately 952 finished square feet with 2 bedrooms and a full bath. Warm wood interiors, vaulted ceilings, dramatic trapezoid windows and multiple sliding glass doors create an inviting open-concept kitchen, dining and living area filled with natural light and wooded views. A wood-burning fireplace provides the perfect gathering place on cool Michigan evenings. Step outside to an expansive wraparound deck in excellent condition, 704 sq ft with a large covered section creating outstanding outdoor living space. Relax, entertain or enjoy your morning coffee while overlooking the hardwoods in a setting so private and peaceful you'll hardly know a road is nearby. The home sits on a poured concrete foundation and the lower level adds tremendous versatility. A nearly completed 3/4 bath already includes the shower, toilet and pedestal sink, with flooring and minor trim work remaining. A spacious hobby/recreation room has its own exterior entrance, while an additional room features both exterior access and an egress window, offering excellent potential for guest space, office, recreation or additional sleeping accommodations, subject to buyer verification. The remaining lower level provides generous storage, laundry and mechanical space, including additional storage beneath the stairs. Additional features include a concrete parking pad and access by an approximately 1/2-mile recorded easement with a solid, firm road surface. If you're looking for a beautifully maintained Northern Michigan home where privacy, woods and peaceful surroundings take center stage, this one deserves a look. Move in, settle onto the deck and enjoy the serenity....
Contact an agent
Home facts
- Year built:1998
- Subdivision & Development:NONE
- Listing ID #:78080072795
- Added:9 day(s) ago
- Updated:September 04, 2026 at 10:34 AM
Rooms and interior
- Bedrooms:2
- Total bathrooms:2
- Full bathrooms:2
- Rooms Total:6
- Basement Description:Concrete, Daylight, Exterior Entry, Full, Interior Entry, Walk-Out Access
- Living area:952 sq. ft.
Heating and cooling
- Cooling:Ceiling Fans
- Heating:Forced Air, Propane
Structure and exterior
- Year built:1998
- Building area:952 sq. ft.
- Lot area:10 Acres
- Lot Features:Rolling Slope, Split Possible, Wooded
- Construction Materials:Wood Siding
- Exterior Features:Deck, Porch
- Foundation Description:Basement
Utilities
- Water:Well
- Sewer:Septic Tank
Finances and disclosures
- Price:$219,900
- Price per sq. ft.:$230.99
- Tax amount:$933
Features and amenities
- Appliances:Dryer, Microwave, Oven, Range, Refrigerator, Washer
- Amenities:Cathedral Ceilings

New listings near 4309 W Phelps
 $224,900Active2 beds 1 baths860 sq. ft.
7979 N Turnerville RD, LakeCity, MI 49651
MLS# 78080070558Listed by: CITY2SHORE REAL ESTATE NORTHERN MICHIGAN $375,000Active2 beds 3 baths1,636 sq. ft.
9940 N Vandermeulen, LakeCity, MI 49651
MLS# 78080070981Listed by: CITY2SHORE REAL ESTATE NORTHERN MICHIGAN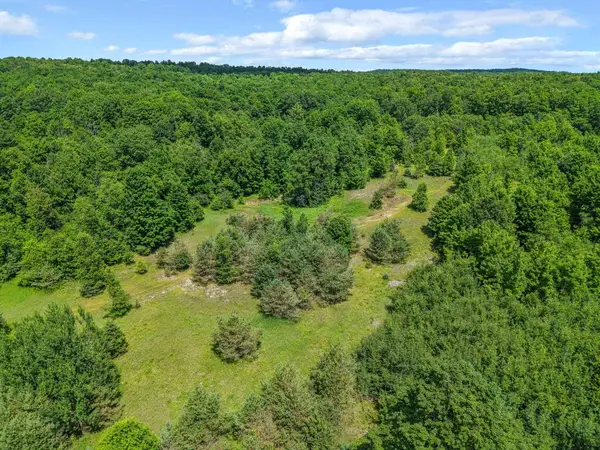 $180,000Active30.31 Acres
6320 N Morey, LakeCity, MI 49651
MLS# 78080070867Listed by: FIVE STAR REAL ESTATE - MITCHELL ST CADILLAC


Protect your home and budget from life's surprises with an Assurant Home Warranty, backed by a partner that supports you through every step of homeownership. Explore Plans.
© 2023 - 2026 ERA Franchise Systems LLC. All rights reserved. ERA Franchise Systems LLC fully supports the principles of the Fair Housing Act and the Equal Opportunity Act. ERA, ERA Real Estate powered, and their respective logos are registered service marks of ERA Franchise Systems LLC. Each office is independently owned and operated.