
7349 E Main Street, Pipestone, MI 49111
Local realty services provided by:ERA Prime Real Estate Group
Listed by: scott mclauchlin, howard mclauchlin
Office: mclauchlin realty, inc.
MLS#:69025057746
Source:MI_REALCOMP
Price summary
- Price:$399,000
- Price per sq. ft.:$127.19
About this home
Come see this spacious 4 bedroom country home on the outskirts of Eau Claire. The home has over 3,000 finished square feet with two bedrooms on the main floor and two more in the walkout lower level. Full bathroom on each level, three fireplaces, huge living room as well as another spacious family room with wood walls and ceiling. Two-stall attached garage with stairs to basement, 24' x 24' detached garage, a Great setting in the middle of fruit country! Conveniently located on Class A highway M-140
Contact an agent
Home facts
- Year built:1965
- Listing ID #:69025057746
- Added:252 day(s) ago
- Updated:July 22, 2026 at 09:59 AM
Rooms and interior
- Bedrooms:4
- Total bathrooms:2
- Full bathrooms:2
- Rooms Total:6
- Flooring:Carpet
- Basement Description:Bath Stubbed, Finished, Partially Finished, Walk-Out Access
- Living area:3,027 sq. ft.
Heating and cooling
- Cooling:Central Air
- Heating:Forced Air, Geothermal
Structure and exterior
- Roof:Composition
- Year built:1965
- Building area:3,027 sq. ft.
- Lot area:2.77 Acres
- Lot Features:Landscaped Ground Cover
- Architectural Style:Ranch
- Construction Materials:Brick, Vinyl Siding
- Exterior Features:Deck, Porch
Utilities
- Water:Well
- Sewer:Septic Tank
Finances and disclosures
- Price:$399,000
- Price per sq. ft.:$127.19
- Tax amount:$1
Features and amenities
- Appliances:Built-In Electric Oven, Cooktop, Dishwasher, Dryer, Refrigerator, Washer, Water Softener Owned
- Laundry features:In Kitchen, Main Level
Parking
- Parking description:Attached, Detached, Garage Door Opener, Garage Faces Front
- Garage spaces:4

New listings near 7349 E Main Street
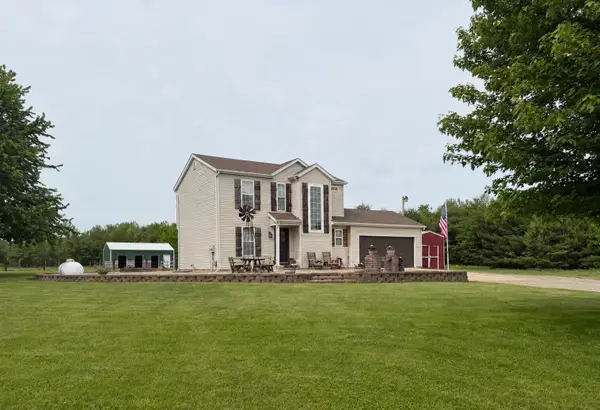 $599,000Active4 beds 3 baths1,448 sq. ft.
6585 Sinclair Road, EauClaire, MI 49111
MLS# 69026034887Listed by: CARMAC REALTY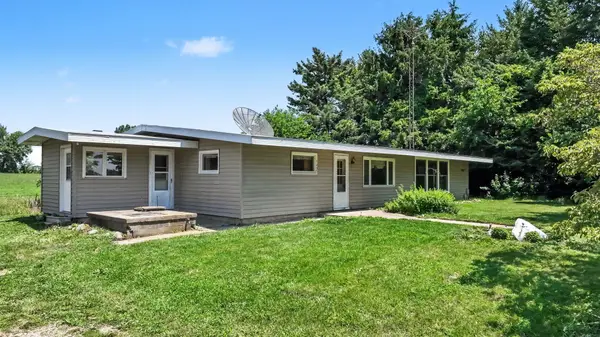 $318,000Active4 beds 2 baths2,024 sq. ft.
5405 Hartman Road, Eau Claire, MI 49111
MLS# 26034867Listed by: COLDWELL BANKER ANCHOR R.E. $119,900Active3 beds 1 baths1,394 sq. ft.
5141 Park Road, EauClaire, MI 49111
MLS# 69026033576Listed by: THE SHORE REAL ESTATE GROUP $330,000Active4 beds 1 baths1,320 sq. ft.
3709 Michael Road, EauClaire, MI 49111
MLS# 69026033498Listed by: REAL BROKER LLC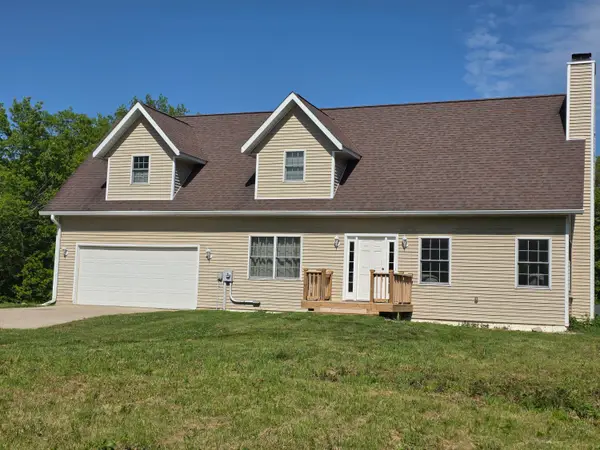 $483,000Active4 beds 3 baths2,716 sq. ft.
6717 Old Pipestone Road, EauClaire, MI 49111
MLS# 69026027552Listed by: MCKINNIES REALTY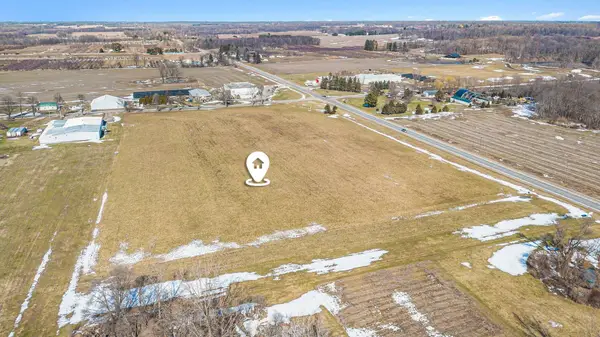 $185,000Active14.1 Acres
W Eureka Road, Eau Claire, MI 49111
MLS# 26007889Listed by: GLASSMAN REAL ESTATE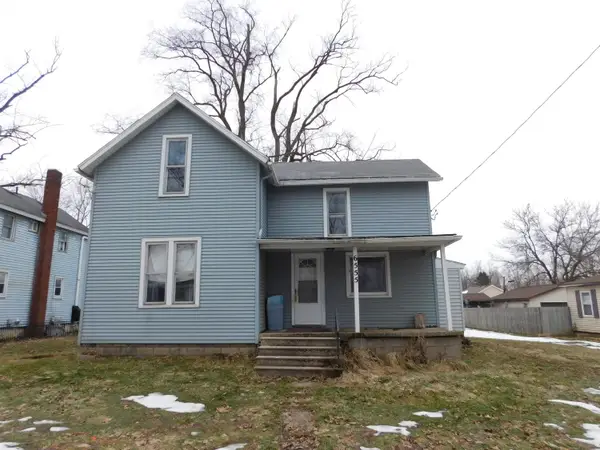 $95,000Pending3 beds 1 baths1,032 sq. ft.
6555 Pipestone Street, EauClaire, MI 49111
MLS# 64026005950Listed by: RE/MAX PERRETT ASSOCIATES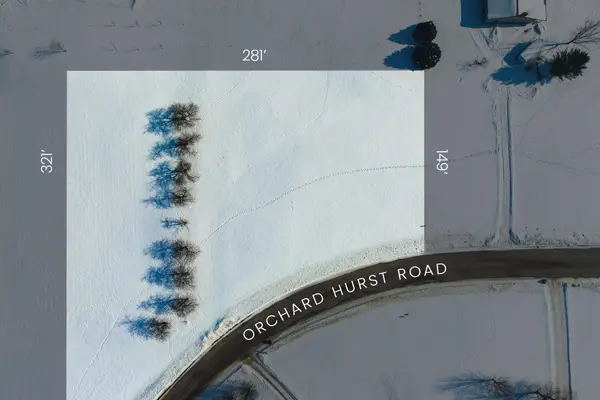 $39,900Active1.38 Acres
4161 Orchard Hurst Drive, Eau Claire, MI 49111
MLS# 26005311Listed by: EXP REALTY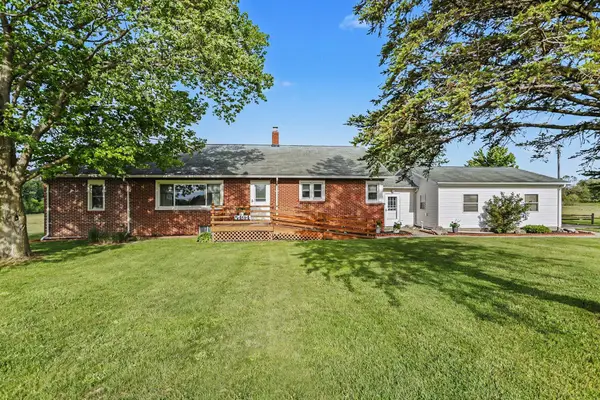 $415,000Active4 beds 2 baths1,545 sq. ft.
5494 Old Pipestone Road, EauClaire, MI 49111
MLS# 69026004319Listed by: KELLER WILLIAMS REALTY SWM


Protect your home and budget from life's surprises with an Assurant Home Warranty, backed by a partner that supports you through every step of homeownership. Explore Plans.
© 2023 - 2026 ERA Franchise Systems LLC. All rights reserved. ERA Franchise Systems LLC fully supports the principles of the Fair Housing Act and the Equal Opportunity Act. ERA, ERA Real Estate powered, and their respective logos are registered service marks of ERA Franchise Systems LLC. Each office is independently owned and operated.