
2818 Prairie View Road, Pittsfield, MI 48108
Local realty services provided by:ERA Prime Real Estate Group
2818 Prairie View Road,Annarbor, MI 48108
$450,000
- 3 Beds
- 3 Baths
- 1,952 sq. ft.
- Single family
- Pending
Listed by: tina m hess
Office: remerica united realty-brighton
MLS#:20261061283
Source:MI_REALCOMP
Price summary
- Price:$450,000
- Price per sq. ft.:$230.53
- Monthly HOA dues:$297
About this home
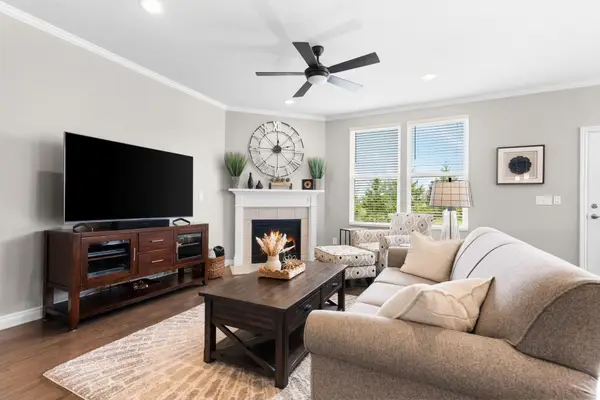
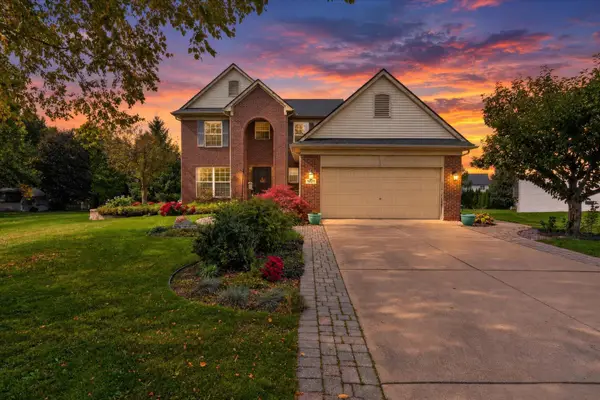
Welcome to this beautifully appointed 3-bedroom end-unit townhome offering standout curb appeal, thoughtful design, and the rare advantage of only two attached units! The main level features luxury vinyl plank flooring, 9-foot ceilings, and a bright, open layout enhanced by expansive windows. The stylish and functional kitchen is ideal for everyday living and entertaining, featuring a large granite island, subway tile backsplash, spacious pantry, and gas cooktop.
Upstairs, the owner's suite provides a private retreat with a generous walk-in closet and well-appointed en-suite bath featuring dual granite vanities. Two additional bedrooms, a beautifully finished secondary bath, and the convenience of upper-level laundry complete the second floor.
Additional highlights include an attached 2-car garage and private concrete patio for outdoor enjoyment. The home faces a forest preserve area, providing added privacy and scenic views throughout every season. The basement offers a blank canvas ready to be finished to suit your needs, complete with an egress window and plumbing for an additional full bath.
Enjoy beautifully maintained community common areas and scenic bike paths just beyond the neighborhood. The Pittsfield Preserve Nature Area is within walking distance, along with multiple children's parks and a nearby dog park. Convenient freeway access puts the University of Michigan Hospital, Downtown Ann Arbor, Ypsilanti, and Saline approximately 15 minutes away—all within the highly regarded Ann Arbor School District.
For added peace of mind, the HOA offers a 10 year warranty on the roof, helping eliminate concerns about future roof assessments!...
Contact an agent
Home facts
- Year built:2021
- Subdivision & Development:VILLAS/PITTSFIELD GLEN
- Listing ID #:20261061283
- Added:55 day(s) ago
- Updated:October 23, 2026 at 07:53 AM
Rooms and interior
- Bedrooms:3
- Total bathrooms:3
- Full bathrooms:2
- Half bathrooms:1
- Rooms Total:7
- Basement Description:Unfinished
- Living area:1,952 sq. ft.
Heating and cooling
- Cooling:Central Air
- Heating:ENERGY STAR Qualified Furnace Equipment, Forced Air, Natural Gas
Structure and exterior
- Year built:2021
- Building area:1,952 sq. ft.
- Architectural Style:Colonial
- Construction Materials:Brick, Vinyl Siding
- Exterior Features:Covered, Patio, Porch
- Foundation Description:Basement, Poured, Sump Pump
- Levels:Two
Utilities
- Water:Public
- Sewer:Public Sewer
Finances and disclosures
- Price:$450,000
- Price per sq. ft.:$230.53
- Tax amount:$7,931
Features and amenities
- Appliances:Built-In Gas Oven, Built-In Gas Range, Disposal, ENERGY STAR Qualified Dishwasher, ENERGY STAR Qualified Dryer, ENERGY STAR Qualified Refrigerator, ENERGY STAR Qualified Washer, Exhaust Fan, Microwave, Range Hood, Stainless Steel Appliances, Vented Exhaust Fan
Parking
- Parking description:Attached, Direct Access, Electricity In Garage, Garage Door Opener, Two Car Garage
- Garage spaces:2

New listings near 2818 Prairie View Road
- Open Sun, 2 to 4pmNew
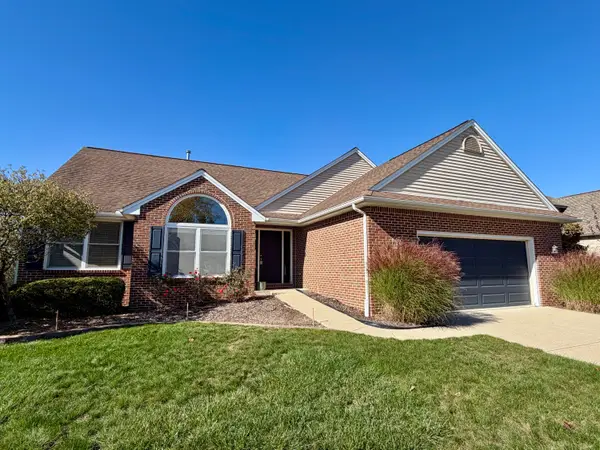 $609,000Active4 beds 3 baths2,784 sq. ft.
3884 Landin Trail, AnnArbor, MI 48108
MLS# 81026056221Listed by: HOWARD HANNA REAL ESTATE - Open Sat, 1 to 3pmNew
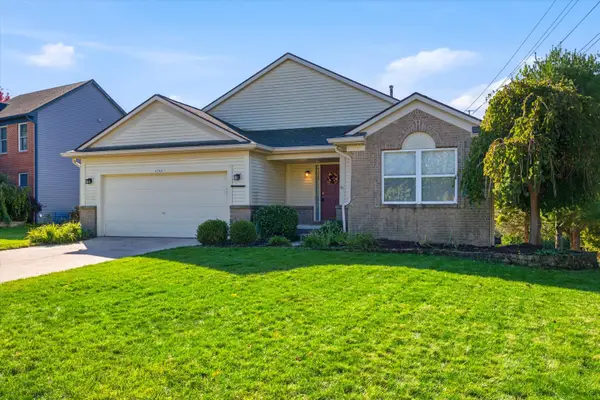 $425,000Active3 beds 3 baths2,971 sq. ft.
4762 N Ashford Way, Ypsilanti, MI 48197
MLS# 26055957Listed by: RE/MAX PLATINUM - Open Sun, 1 to 3pmNew
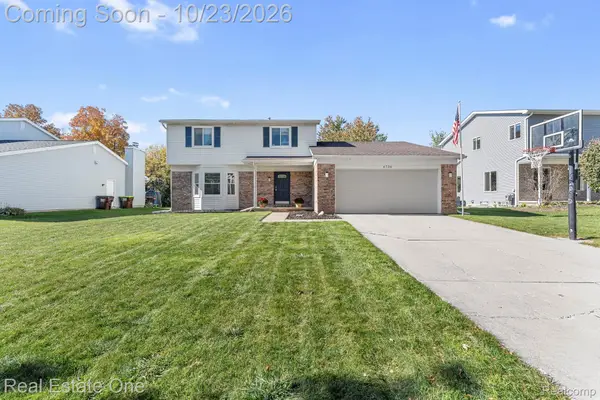 $405,000Active3 beds 3 baths2,382 sq. ft.
6734 Robison LN, Saline, MI 48176
MLS# 20261084579Listed by: REAL ESTATE ONE-SOUTHGATE - New
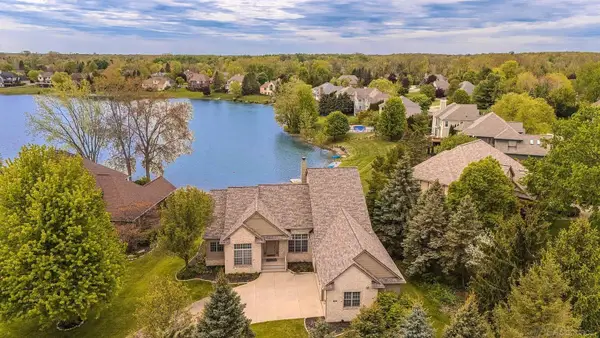 $985,000Active4 beds 4 baths4,310 sq. ft.
4324 Lohr RD, AnnArbor, MI 48108
MLS# 58050224862Listed by: HOMECOIN.COM - New
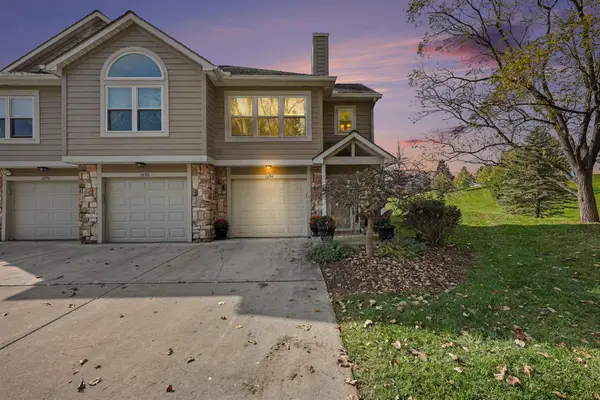 $289,000Active2 beds 1 baths1,052 sq. ft.
1694 Coburn Court Unit: 48, AnnArbor, MI 48108
MLS# 81026054626Listed by: KELLER WILLIAMS ANN ARBOR MRKT - New
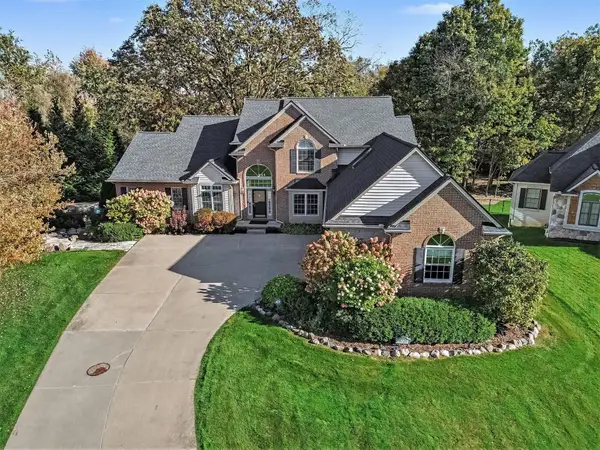 $1,095,000Active5 beds 5 baths4,870 sq. ft.
4721 Wildflower Court, AnnArbor, MI 48108
MLS# 81026054705Listed by: REAL ESTATE ONE INC - Open Sun, 2 to 4pmNew
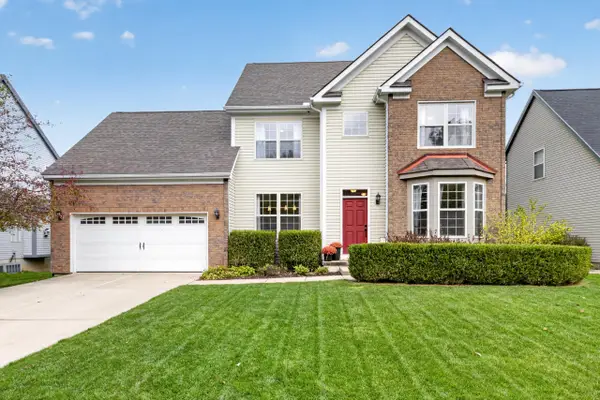 $525,000Active3 beds 3 baths2,960 sq. ft.
3065 Bridgefield Drive, AnnArbor, MI 48108
MLS# 81026055710Listed by: @PROPERTIES CHRISTIE'S INT'LAA - New
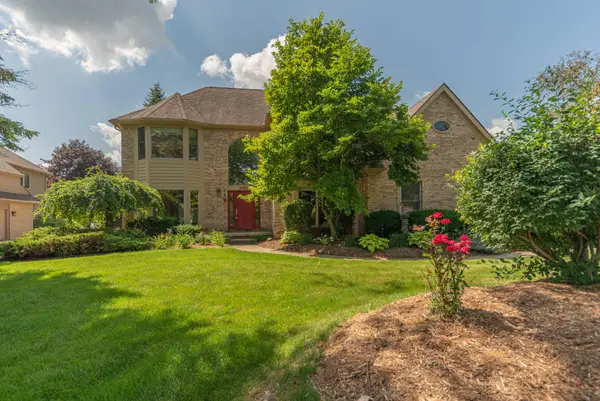 $695,000Active4 beds 3 baths2,858 sq. ft.
1711 Cypress Pointe Court, Ann Arbor, MI 48108
MLS# 26055728Listed by: COLDWELL BANKER PROFESSIONALS - New
 $485,000Active2 beds 2 baths1,765 sq. ft.
568 Ivyland Street, AnnArbor, MI 48108
MLS# 81026054319Listed by: HOWARD HANNA REAL ESTATE - New
 $490,000Active4 beds 3 baths2,260 sq. ft.
5820 Munger Road, Ypsilanti, MI 48197
MLS# 81026054282Listed by: BERKSHIRE HATHAWAY SNYDER & CO


Protect your home and budget from life's surprises with an Assurant Home Warranty, backed by a partner that supports you through every step of homeownership. Explore Plans.
© 2023 - 2026 ERA Franchise Systems LLC. All rights reserved. ERA Franchise Systems LLC fully supports the principles of the Fair Housing Act and the Equal Opportunity Act. ERA, ERA Real Estate powered, and their respective logos are registered service marks of ERA Franchise Systems LLC. Each office is independently owned and operated.