
3146 Promenade Circle, Pittsfield, MI 48108
Local realty services provided by:ERA Prime Real Estate Group
3146 Promenade Circle,Annarbor, MI 48108
$294,500
- 3 Beds
- 2 Baths
- 1,854 sq. ft.
- Single family
- Active
Upcoming open houses
- Sun, Oct 2501:00 pm - 03:00 pm
Listed by: milikca brooks, future d davis
Office: exp realty main
MLS#:20261046864
Source:MI_REALCOMP
Price summary
- Price:$294,500
- Price per sq. ft.:$158.85
- Monthly HOA dues:$315
About this home
Move-in-ready Ann Arbor condo featuring a spacious three-level floor plan with three bedrooms, 1.5 baths, an attached 1.5-car garage, and convenient second-floor laundry. The updated kitchen with granite countertops and stainless steel appliances opens to a bright living area with a cozy fireplace and private balcony. The flexible lower-level bedroom is ideal for a home office, guest room, or workout space, with plumbing already in place for a future second full bath. Located in Ann Arbor Public Schools with lower Pittsfield Township taxes, just minutes from the University of Michigan, hospitals, shopping, dining, parks, and major expressways.
Contact an agent
Home facts
- Year built:2002
- Subdivision & Development:MADISON PLACE CONDO
- Listing ID #:20261046864
- Added:123 day(s) ago
- Updated:October 24, 2026 at 10:03 AM
Rooms and interior
- Bedrooms:3
- Total bathrooms:2
- Full bathrooms:1
- Half bathrooms:1
- Rooms Total:4
- Basement Description:Finished
- Living area:1,854 sq. ft.
Heating and cooling
- Cooling:Central Air
- Heating:Forced Air, Natural Gas
Structure and exterior
- Year built:2002
- Building area:1,854 sq. ft.
- Architectural Style:Contemporary
- Construction Materials:Aluminum Siding, Brick
- Foundation Description:Basement, Block
- Levels:Three
Utilities
- Water:Public
- Sewer:Public Sewer
Finances and disclosures
- Price:$294,500
- Price per sq. ft.:$158.85
- Tax amount:$5,196
Features and amenities
- Appliances:Dishwasher, Exhaust Fan, Free Standing Gas Oven, Free Standing Refrigerator
- Laundry features:Laundry Room
Parking
- Parking description:Attached, One and Half Car Garage
- Garage spaces:1.5

New listings near 3146 Promenade Circle
- Open Sun, 1 to 3pmNew
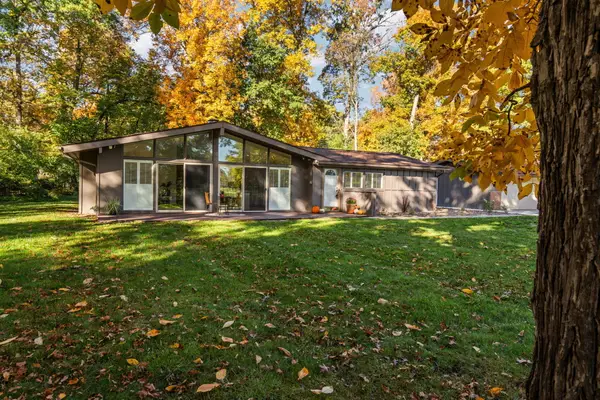 $469,000Active3 beds 2 baths1,842 sq. ft.
3324 Golfside Road, Ypsilanti, MI 48197
MLS# 81026056558Listed by: THE CHARLES REINHART COMPANY - New
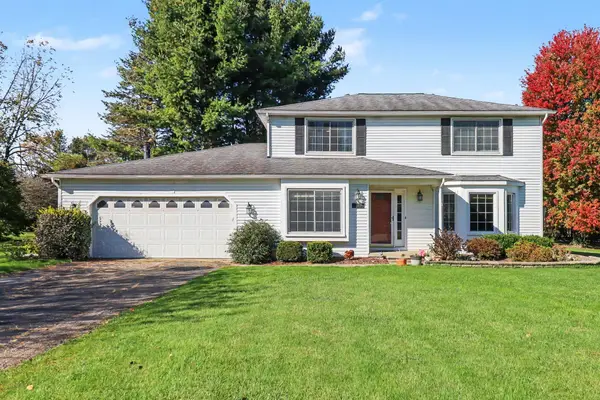 $459,900Active4 beds 4 baths2,700 sq. ft.
5556 Pebble Ridge Court, AnnArbor, MI 48108
MLS# 81026056426Listed by: THE CHARLES REINHART COMPANY - Open Sun, 2 to 4pmNew
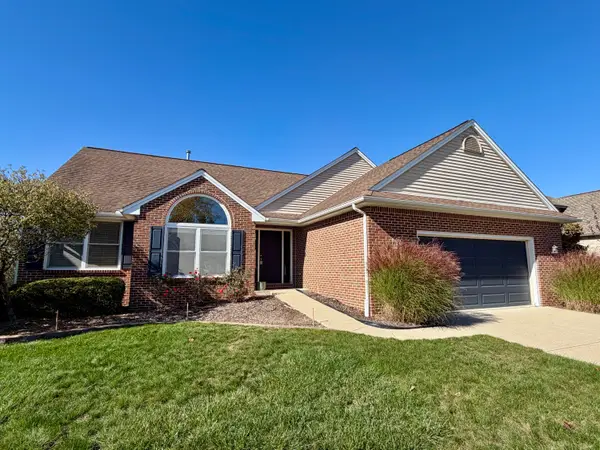 $609,000Active4 beds 3 baths2,784 sq. ft.
3884 Landin Trail, AnnArbor, MI 48108
MLS# 81026056221Listed by: HOWARD HANNA REAL ESTATE - Open Sat, 1 to 3pmNew
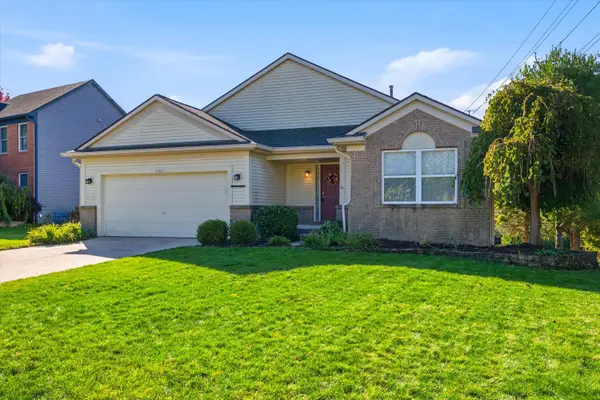 $425,000Active3 beds 3 baths2,971 sq. ft.
4762 N Ashford Way, Ypsilanti, MI 48197
MLS# 81026055957Listed by: RE/MAX PLATINUM - Open Sun, 1 to 3pmNew
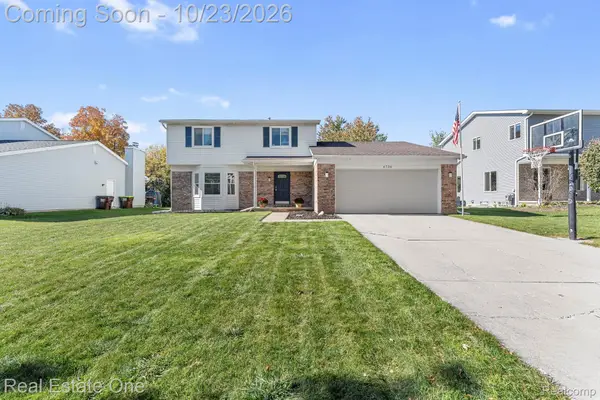 $405,000Active3 beds 3 baths2,382 sq. ft.
6734 Robison LN, Saline, MI 48176
MLS# 20261084579Listed by: REAL ESTATE ONE-SOUTHGATE - New
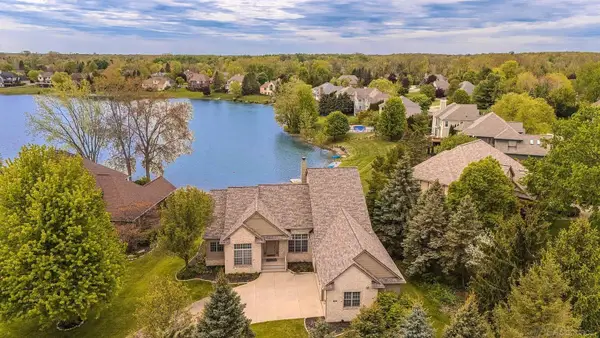 $985,000Active4 beds 4 baths4,310 sq. ft.
4324 Lohr RD, AnnArbor, MI 48108
MLS# 58050224862Listed by: HOMECOIN.COM - New
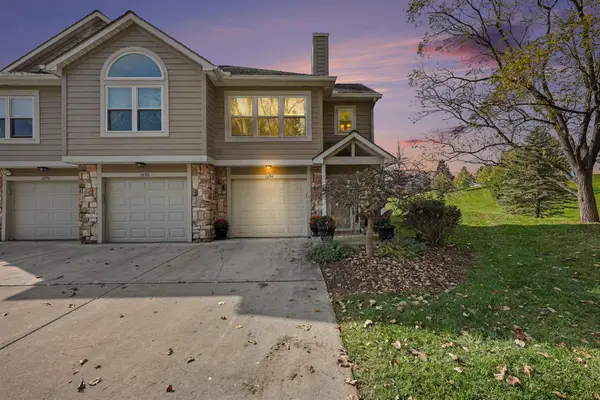 $289,000Active2 beds 1 baths1,052 sq. ft.
1694 Coburn Court Unit: 48, AnnArbor, MI 48108
MLS# 81026054626Listed by: KELLER WILLIAMS ANN ARBOR MRKT - New
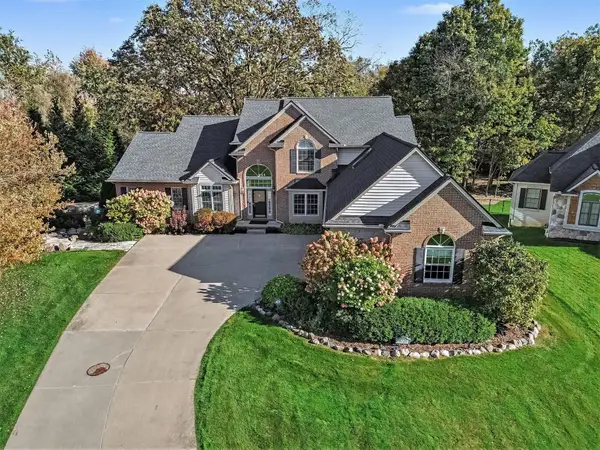 $1,095,000Active5 beds 5 baths4,870 sq. ft.
4721 Wildflower Court, AnnArbor, MI 48108
MLS# 81026054705Listed by: REAL ESTATE ONE INC - Open Sun, 2 to 4pmNew
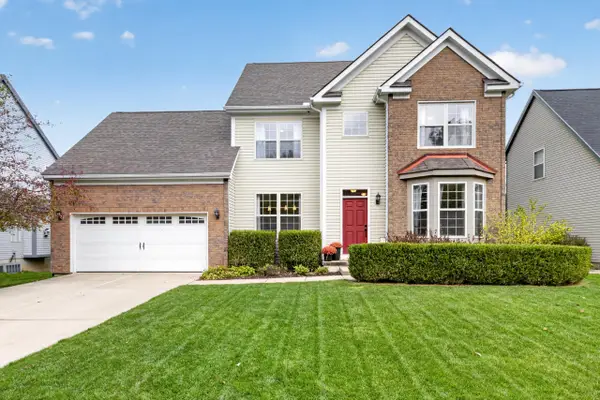 $525,000Active3 beds 3 baths2,960 sq. ft.
3065 Bridgefield Drive, AnnArbor, MI 48108
MLS# 81026055710Listed by: @PROPERTIES CHRISTIE'S INT'LAA - New
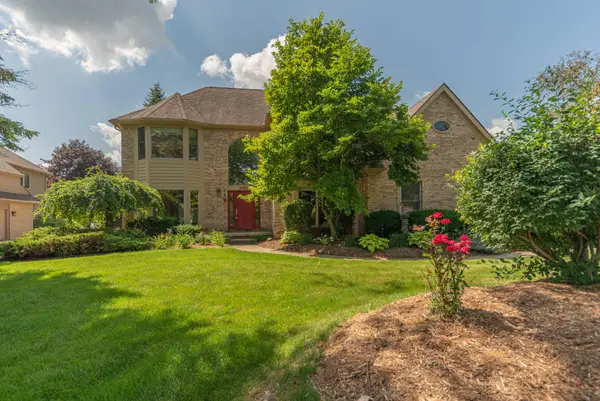 $695,000Active4 beds 3 baths2,858 sq. ft.
1711 Cypress Pointe Court, Ann Arbor, MI 48108
MLS# 26055728Listed by: COLDWELL BANKER PROFESSIONALS


Protect your home and budget from life's surprises with an Assurant Home Warranty, backed by a partner that supports you through every step of homeownership. Explore Plans.
© 2023 - 2026 ERA Franchise Systems LLC. All rights reserved. ERA Franchise Systems LLC fully supports the principles of the Fair Housing Act and the Equal Opportunity Act. ERA, ERA Real Estate powered, and their respective logos are registered service marks of ERA Franchise Systems LLC. Each office is independently owned and operated.