
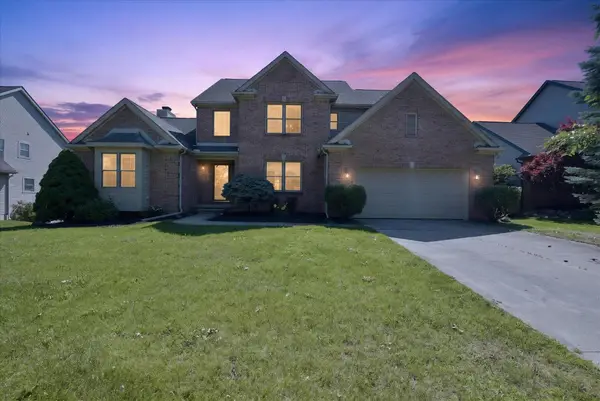
3982 Bridle Pass, Pittsfield, MI 48108
Local realty services provided by:ERA Prime Real Estate Group
3982 Bridle Pass,Annarbor, MI 48108
$449,000
- 3 Beds
- 3 Baths
- 2,960 sq. ft.
- Single family
- Pending
Listed by: jennifer kaffenberger
Office: 3sixty5 realty
MLS#:20261052267
Source:MI_REALCOMP
Price summary
- Price:$449,000
- Price per sq. ft.:$151.69
- Monthly HOA dues:$350
About this home
Hard-to-Find Detached Condo in Fox Glen*This turn key, light & bright home has been professional painted and is immaculate*The floorplan is versatile & spacious, Bridle Pass provides over 2800 sq. feet of functional & livable space. Upon Entry you'll notice the gorgeous Wooden floors and and electric fireplace* Bright and airy Kitchen w/ New SS Appliances, RO system and the door-wall that opens to the rear Trek Deck for entertaining*First Floor Laundry and 3 Generous Size Bedrooms and 2 Full Baths*The lower level is an entire living quarters on its own which boast beautiful vinyl windows & natural lightening w/a full 3 PC bathroom, Room, add' storage & more*Many Updates include: Newer Kitchen Appliances*New AC & Coil (May 2022) which comes w/a 10 years Trans Warranty*New Hot Water Tank (2023)*New Garage Door & Opener (2026)*Smart WiFi lightening*Immersive Surround Sound System is also included & More*HUGE BONUS: Home is equipped w/ a WHOLE HOME GENERAC GENERATOR (Service History will be provided)*Killer Location as Bridle Pass is 3 Miles from the BIG HOUSE & close proximity to: U of M Medical Center, Dinning, Downtown AA & Saline w/ the $ benefits of Lower Pittsfield Township Taxes*B.A.T.V.A.I.* BUYER(S) MUST BE ACCOMPANIED BY A LICENSED REAL ESTATE AGENT*IMMEDIATE OCCUPANCY*HOA does permit Pets & Rentals* Easy Maintenance Free Living in a Great Location*Schedule your Showing today!...
Contact an agent
Home facts
- Year built:1999
- Listing ID #:20261052267
- Added:8 day(s) ago
- Updated:July 17, 2026 at 01:06 AM
Rooms and interior
- Bedrooms:3
- Total bathrooms:3
- Full bathrooms:3
- Rooms Total:7
- Basement Description:Unfinished
- Living area:2,960 sq. ft.
Heating and cooling
- Cooling:Central Air
- Heating:Forced Air, Natural Gas
Structure and exterior
- Roof:Asphalt
- Year built:1999
- Building area:2,960 sq. ft.
- Architectural Style:Raised Ranch
- Construction Materials:Vinyl Siding
- Exterior Features:Covered, Deck, Grounds Maintenance, Porch
- Foundation Description:Basement, Poured, Sump Pump
- Levels:One
Utilities
- Water:Public
- Sewer:Public Sewer
Finances and disclosures
- Price:$449,000
- Price per sq. ft.:$151.69
- Tax amount:$10,847
Features and amenities
- Appliances:Dishwasher, Dryer, Free Standing Gas Range, Free Standing Refrigerator, Microwave, Washer
- Amenities:High Speed Internet, Programmable Thermostat, Sound System
Parking
- Parking description:Attached, Two Car Garage
- Garage spaces:2

New listings near 3982 Bridle Pass
- New
 $289,900Active2 beds 2 baths1,376 sq. ft.
1774 Weatherstone Drive, Ann Arbor, MI 48108
MLS# 26037032Listed by: KEY REALTY ONE LLC - Open Sun, 1 to 3pmNew
 $499,900Active3 beds 2 baths3,520 sq. ft.
665 Marblewood Lane, Saline, MI 48176
MLS# 20261053635Listed by: ANTHONY DJON LUXURY REAL ESTATE - Open Sun, 11am to 1pmNew
 $450,000Active4 beds 4 baths2,616 sq. ft.
1205 Cody Circle, Saline, MI 48176
MLS# 20261055379Listed by: EXP REALTY - New
 $530,000Active4 beds 4 baths3,336 sq. ft.
4672 Nutmeg Drive, Ypsilanti, MI 48197
MLS# 26036878Listed by: THE CHARLES REINHART COMPANY - Open Sun, 1:30 to 3:30pmNew
 $625,000Active4 beds 4 baths3,170 sq. ft.
2812 Aspen Ridge Drive, Ann Arbor, MI 48103
MLS# 26035585Listed by: COLDWELL BANKER PROFESSIONALS - Open Sun, 1 to 3pmNew
 $269,900Active2 beds 2 baths1,101 sq. ft.
1527 Weatherstone Drive, Ann Arbor, MI 48108
MLS# 26036289Listed by: THE CHARLES REINHART COMPANY - Open Sun, 11am to 1pmNew
 $299,000Active3 beds 3 baths1,455 sq. ft.
6304 Harlequin Lane, Ypsilanti, MI 48197
MLS# 26036548Listed by: KW REALTY LIVING - New
 $575,000Active3 beds 3 baths2,910 sq. ft.
3427 Merritt Road, Ypsilanti, MI 48197
MLS# 26036521Listed by: THE CHARLES REINHART COMPANY - New
 $700,000Active4 beds 4 baths3,870 sq. ft.
1041 Bicentennial Parkway, Ann Arbor, MI 48108
MLS# 26036278Listed by: EXP REALTY LLC - New
 $365,000Active3 beds 2 baths1,361 sq. ft.
6595 Sauk Trail, Saline, MI 48176
MLS# 26035880Listed by: THE CHARLES REINHART COMPANY


Protect your home and budget from life's surprises with an Assurant Home Warranty, backed by a partner that supports you through every step of homeownership. Explore Plans.
© 2023 - 2026 ERA Franchise Systems LLC. All rights reserved. ERA Franchise Systems LLC fully supports the principles of the Fair Housing Act and the Equal Opportunity Act. ERA, ERA Real Estate powered, and their respective logos are registered service marks of ERA Franchise Systems LLC. Each office is independently owned and operated.