
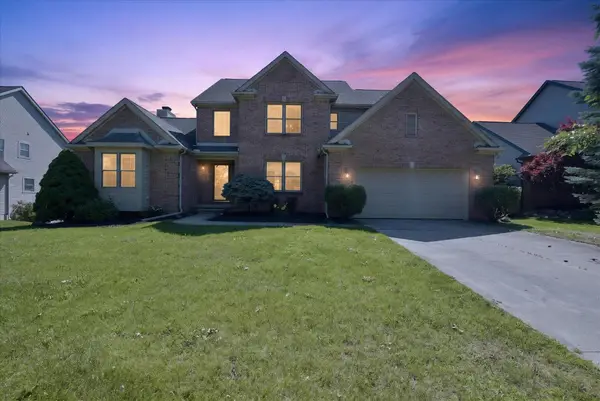
5157 Poppydrew Lane, Pittsfield, MI 48108
Local realty services provided by:ERA Prime Real Estate Group
5157 Poppydrew Lane,Annarbor, MI 48108
- 4 Beds
- 4 Baths
- - sq. ft.
- Single family
- Sold
Listed by: jill mahakian
Office: toll realty michigan inc
MLS#:20261009003
Source:MI_REALCOMP
Sorry, we are unable to map this address
Price summary
- Price:
- Monthly HOA dues:$72
About this home
New Construction first floor primary bedroom home with finished basement will be ready for June Move in!
Brand new Toll Brothers Brantwood with Loft Craftsman with 4 bedrooms and 4 bathrooms is a beautiful first-floor primary bedroom home that features 10-foot ceilings with 8-foot doors on the first floor. A soaring two-story foyer reveals the beautiful dining room, expansive great room with gas fireplace , and bright casual dining area with desirable rear yard access. Complementing the well-appointed kitchen is an oversized center island with breakfast bar as well as plenty of counter and cabinet space. The gorgeous first-floor primary bedroom suite is defined by a generous walk-in closet and a spa-like primary bath with dual vanities, a luxe shower with seat, and a private water closet. Secluded off the foyer, the large secondary bedroom features a roomy closet and shares a hall bath with the office. Defining the second floor is an additional bedroom with a walk-in closet and shared hall bath that accompany a spacious loft. A sizable private office, easily accessible laundry off the everyday entry, and additional storage throughout are also featured in this incredible home design. This home is part of the Toll Brothers Geddes Vista community with Ann Arbor schools, Ann Arbor mailing address, and Pittsfield Township taxes. Photos are of a similar model home and may show unavailable options....
Contact an agent
Home facts
- Year built:2026
- Listing ID #:20261009003
- Added:156 day(s) ago
- Updated:July 17, 2026 at 08:03 PM
Rooms and interior
- Bedrooms:4
- Total bathrooms:4
- Full bathrooms:4
- Rooms Total:11
- Basement Description:Finished, Full
Heating and cooling
- Heating:Forced Air, Natural Gas
Structure and exterior
- Year built:2026
- Architectural Style:Cape Cod, Contemporary
- Construction Materials:Brick, Wood Siding
- Foundation Description:Basement, Passive Radon Mitigation, Poured, Sump Pump
Utilities
- Water:Public
- Sewer:Public Sewer
Finances and disclosures
- Price:
- Tax amount:$16,290
Features and amenities
- Appliances:Dishwasher, Gas Cooktop, Range Hood, Stainless Steel Appliances
Parking
- Parking description:Attached, Garage Faces Front, Two Car Garage
- Garage spaces:2

New listings near 5157 Poppydrew Lane
- New
 $289,900Active2 beds 2 baths1,376 sq. ft.
1774 Weatherstone Drive, Ann Arbor, MI 48108
MLS# 26037032Listed by: KEY REALTY ONE LLC - Open Sun, 1 to 3pmNew
 $499,900Active3 beds 2 baths3,520 sq. ft.
665 Marblewood Lane, Saline, MI 48176
MLS# 20261053635Listed by: ANTHONY DJON LUXURY REAL ESTATE - Open Sun, 11am to 1pmNew
 $450,000Active4 beds 4 baths2,616 sq. ft.
1205 Cody Circle, Saline, MI 48176
MLS# 20261055379Listed by: EXP REALTY - New
 $530,000Active4 beds 4 baths3,336 sq. ft.
4672 Nutmeg Drive, Ypsilanti, MI 48197
MLS# 26036878Listed by: THE CHARLES REINHART COMPANY - Open Sun, 1:30 to 3:30pmNew
 $625,000Active4 beds 4 baths3,170 sq. ft.
2812 Aspen Ridge Drive, Ann Arbor, MI 48103
MLS# 26035585Listed by: COLDWELL BANKER PROFESSIONALS - Open Sun, 1 to 3pmNew
 $269,900Active2 beds 2 baths1,101 sq. ft.
1527 Weatherstone Drive, Ann Arbor, MI 48108
MLS# 26036289Listed by: THE CHARLES REINHART COMPANY - Open Sun, 11am to 1pmNew
 $299,000Active3 beds 3 baths1,455 sq. ft.
6304 Harlequin Lane, Ypsilanti, MI 48197
MLS# 26036548Listed by: KW REALTY LIVING - New
 $575,000Active3 beds 3 baths2,910 sq. ft.
3427 Merritt Road, Ypsilanti, MI 48197
MLS# 26036521Listed by: THE CHARLES REINHART COMPANY - New
 $700,000Active4 beds 4 baths3,870 sq. ft.
1041 Bicentennial Parkway, Ann Arbor, MI 48108
MLS# 26036278Listed by: EXP REALTY LLC - New
 $365,000Active3 beds 2 baths1,361 sq. ft.
6595 Sauk Trail, Saline, MI 48176
MLS# 26035880Listed by: THE CHARLES REINHART COMPANY


Protect your home and budget from life's surprises with an Assurant Home Warranty, backed by a partner that supports you through every step of homeownership. Explore Plans.
© 2023 - 2026 ERA Franchise Systems LLC. All rights reserved. ERA Franchise Systems LLC fully supports the principles of the Fair Housing Act and the Equal Opportunity Act. ERA, ERA Real Estate powered, and their respective logos are registered service marks of ERA Franchise Systems LLC. Each office is independently owned and operated.