
13027 Prattville Road, Pittsford, MI 49271
Local realty services provided by:ERA Reardon Realty
13027 Prattville Road,Pittsford, MI 49271
$145,900
- 3 Beds
- 1 Baths
- 1,247 sq. ft.
- Single family
- Active
Listed by: amy simpkins
Office: goedert real estate - adr
MLS#:50227365
Source:MI_LCAR
Price summary
- Price:$145,900
- Price per sq. ft.:$117
About this home
Embrace peaceful country living in this move-in-ready, single-story home! Offering 1,247 sq. ft. of comfortable, open-concept living space, this property boasts low taxes and low utility bills for ultimate affordability. The light-filled interior features towering 10+ foot ceilings in the living room and low-maintenance laminate flooring throughout. A spacious kitchen recently painted, with a double oven, dining area, and living room seamlessly flow together, complemented by a dedicated laundry room and three generous bedrooms. Outside, enjoy a private backyard oasis with no rear neighbors, mature apple and pear trees, and frequent wildlife sightings. Relax or entertain on the freshly re-stained 10x16 back deck or the welcoming front porch. Excellent storage and workspace options include a 16x20 outbuilding featuring concrete floors and electricity, plus a brand-new 10x16 Amish-built shed. Low-maintenance vinyl siding rounds out this immaculate home. Centrally located just off US-127, enjoy an easy commute: 10 minutes to Hudson, 15 minutes to Pioneer, OH, 25 minutes to Adrian, and 45 minutes to Jackson. Schedule your tour today!...
Contact an agent
Home facts
- Year built:1969
- Subdivision & Development:NA
- Listing ID #:50227365
- Added:2 day(s) ago
- Updated:November 11, 2026 at 07:00 PM
Rooms and interior
- Bedrooms:3
- Total bathrooms:1
- Full bathrooms:1
- Rooms Total:8
- Dining Description:On Main Level
- Kitchen Description:On Main Level
- Living area:1,247 sq. ft.
Heating and cooling
- Cooling:Ceiling Fan(s), Window Unit(s)
- Heating:Forced Air, LP/Propane Gas, Wall Heat
Structure and exterior
- Year built:1969
- Building area:1,247 sq. ft.
- Lot area:0.5 Acres
- Lot Features:Treed
- Architectural Style:Ranch
- Construction Materials:Vinyl Siding, Vinyl Trim, Wood
- Foundation Description:Slab
- Levels:1 Story
Utilities
- Water:Private Well
- Sewer:Septic
Finances and disclosures
- Price:$145,900
- Price per sq. ft.:$117
- Tax amount:$797
Features and amenities
- Laundry features:On Main Level
New listings near 13027 Prattville Road
- New
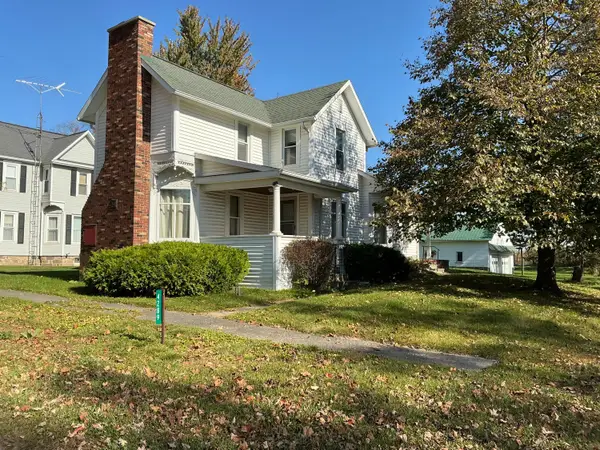 $165,000Active3 beds 2 baths1,471 sq. ft.
4289 S Pittsford Road, Pittsford, MI 49271
MLS# 26058688Listed by: RE/MAX PREFERRED REALTY  $120,000Active1 beds 1 baths972 sq. ft.
4338 Ann Street, Pittsford, MI 49271
MLS# 26056513Listed by: COLDWELL BANKER GROVES REAL ESTATE $209,000Active4 beds 2 baths1,876 sq. ft.
4213 S Pittsford Road S, Pittsford, MI 49271
MLS# 26056461Listed by: FIVE STAR REAL ESTATE $448,000Active56 Acres
E Bacon Road, Pittsford, MI 49271
MLS# 26054281Listed by: MOSSY OAK PROPERTIES MICHIGAN OUTDOORS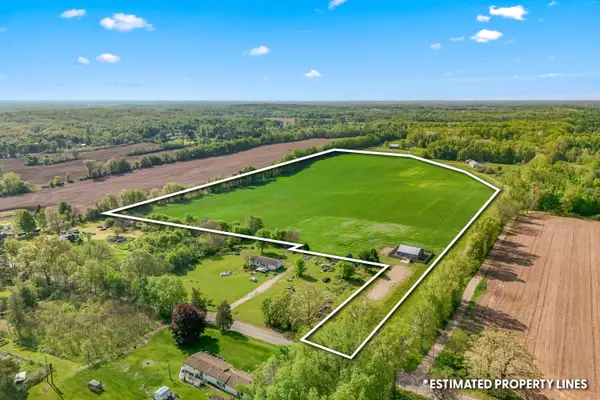 $456,900Active28.36 Acres
7505 E Reading Road E, Pittsford, MI 49271
MLS# 26052497Listed by: FIVE STAR REAL ESTATE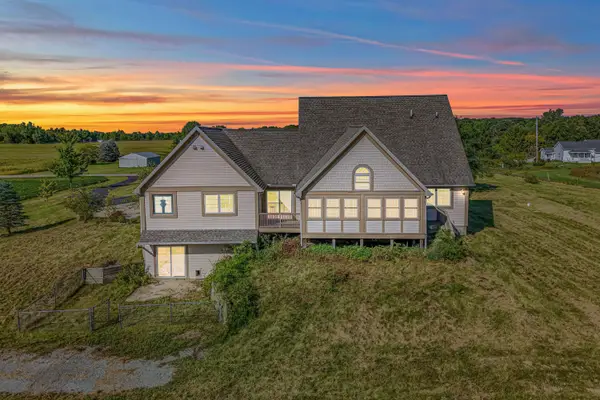 $449,999Active4 beds 3 baths3,458 sq. ft.
3663 S Pittsford Road, Pittsford, MI 49271
MLS# 26049196Listed by: CENTURY 21 AFFILIATED $659,900Active76 Acres
V/L S Pittsford RD, Pittsford, MI 49271
MLS# 56050217372Listed by: HOWARD HANNA REAL ESTATE SERVICES-ADRIAN
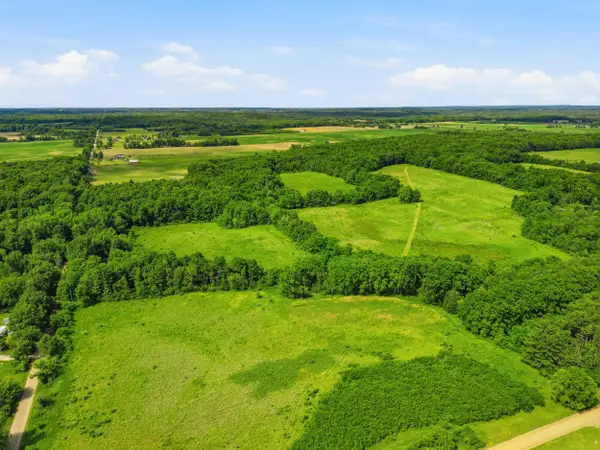 $807,500Active95 Acres
VL Tamarack Road, Pittsford, MI 49271
MLS# 26033864Listed by: HAYDEN OUTDOORS $120,000Active3.98 Acres
8325 Hudson Road, Pittsford, MI 49271
MLS# 26033830Listed by: NEXTHOME ROOTS RE GROUP


Protect your home and budget from life's surprises with an Assurant Home Warranty, backed by a partner that supports you through every step of homeownership. Explore Plans.
© 2023 - 2026 ERA Franchise Systems LLC. All rights reserved. ERA Franchise Systems LLC fully supports the principles of the Fair Housing Act and the Equal Opportunity Act. ERA, ERA Real Estate powered, and their respective logos are registered service marks of ERA Franchise Systems LLC. Each office is independently owned and operated.